
Search results for "Laundry room bench" in Laundry Photos
Refine by:
Budget
Sort by:Relevance
1 - 20 of 4,353 photos
Item 1 of 1

 Chairma Design Group
Example of a classic l-shaped linoleum floor and multicolored floor utility room design in Houston with a farmhouse sink, green cabinets, white walls, a side-by-side washer/dryer and recessed-panel cabinets
 Hierarchy Architecture + Design, PLLC

The laundry room / mudroom in this updated 1940's Custom Cape Ranch features a Custom Millwork mudroom closet and shaker cabinets. The classically detailed arched doorways and original wainscot paneling in the living room, dining room, stair hall and bedrooms were kept and refinished, as were the many original red brick fireplaces found in most rooms. These and other Traditional features were kept to balance the contemporary renovations resulting in a Transitional style throughout the home. Large windows and French doors were added to allow ample natural light to enter the home. The mainly white interior enhances this light and brightens a previously dark home.
Architect: T.J. Costello - Hierarchy Architecture + Design, PLLC
Interior Designer: Helena Clunies-Ross

 Design Platform
New Laundry Room and Mud Room with Wood Grain Porcelain Tile, Custom Walnut Bench and Built-In, Caesarstone Waterfall Counter above Washer/Dryer in Lagos Blue, Subway Tile Backsplash, and Apron Sink. Photo by David Lauer. www.davidlauerphotography.com
Find the right local pro for your project

 Jean Stoffer Design, Ltd
Stoffer Photography
Dedicated laundry room - large transitional l-shaped marble floor and gray floor dedicated laundry room idea in Chicago with a farmhouse sink, recessed-panel cabinets, white cabinets, solid surface countertops, white walls and a concealed washer/dryer
Dedicated laundry room - large transitional l-shaped marble floor and gray floor dedicated laundry room idea in Chicago with a farmhouse sink, recessed-panel cabinets, white cabinets, solid surface countertops, white walls and a concealed washer/dryer
 Clearcut & Co
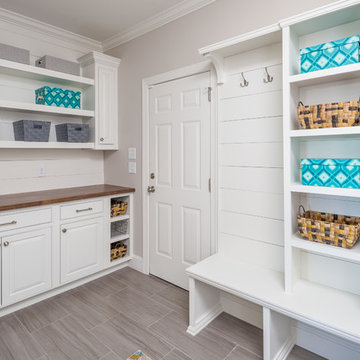
This project consisted of stripping everything to the studs and removing walls on half of the first floor and replacing with custom finishes creating an open concept with zoned living areas.
 By Design

This mud room is either entered via the mud room entry from the garage or through the glass exterior door. A large cabinetry coat closet flanks an expansive bench seat with drawer storage below for shoes. Floating shelves provide ample storage for small gardening items, hats and gloves. The bench seat upholstery adds warmth, comfort and a splash of color to the space. Stacked laundry behind retractable doors and a large folding counter completes the picture!
 Clearcut & Co
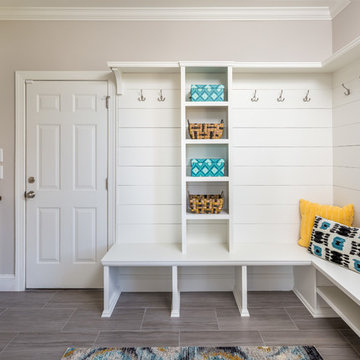
This project consisted of stripping everything to the studs and removing walls on half of the first floor and replacing with custom finishes creating an open concept with zoned living areas.



 F&M Architects, LLC
photos courtesy of Seth Beckton
Example of a mid-sized trendy galley ceramic tile utility room design in Denver with an integrated sink, flat-panel cabinets, dark wood cabinets, solid surface countertops, white walls and a side-by-side washer/dryer
Example of a mid-sized trendy galley ceramic tile utility room design in Denver with an integrated sink, flat-panel cabinets, dark wood cabinets, solid surface countertops, white walls and a side-by-side washer/dryer

 Coyle Construction Company
Mid-sized elegant galley dark wood floor and brown floor utility room photo in Chicago with an undermount sink, recessed-panel cabinets, dark wood cabinets, beige walls, a side-by-side washer/dryer, beige countertops and granite countertops

 The Design Build Company
Dedicated laundry room - mid-sized modern l-shaped porcelain tile and beige floor dedicated laundry room idea in San Francisco with an undermount sink, flat-panel cabinets, brown cabinets, quartz countertops, white walls, a stacked washer/dryer and white countertops

 Alexander Design Group, Inc.
Utility room - coastal black floor utility room idea in Minneapolis with shaker cabinets, white cabinets, wood countertops, gray walls and a stacked washer/dryer

 Dennis Mayer - Photographer
Photography, Dennis Mayer
Dedicated laundry room - mid-sized traditional medium tone wood floor dedicated laundry room idea in San Francisco with shaker cabinets, marble countertops, gray walls, a side-by-side washer/dryer and white cabinets
Dedicated laundry room - mid-sized traditional medium tone wood floor dedicated laundry room idea in San Francisco with shaker cabinets, marble countertops, gray walls, a side-by-side washer/dryer and white cabinets

 kellydesigns
Diane Wagner
This client not only needed a new kitchen but they had no storage, no mudroom, and useless closet in the garage. We took over the closet made it part of the laundry room to recess the washer and dryer , add an indoor closet and allow space for a mudroom and extra storage. The kitchen was gutted and we added a large center island, custom cabinets, and eat in area . We added a slider with a transom so the table could be round. The Family room we added a sectional and added a ship lap wall. We lowered the mantle and added left over granite from kitchen for the surround. Both Island the wood mantle are painted the same gray tone.

Sponsored
Columbus, OH

Trish Takacs Design
Award Winning & Highly Skilled Kitchen & Bath Designer in Columbus

 FoxLin Architects
Doug Edmunds
Large trendy single-wall laminate floor and white floor utility room photo in Milwaukee with flat-panel cabinets, white cabinets, quartzite countertops, gray walls, a side-by-side washer/dryer and gray countertops
Large trendy single-wall laminate floor and white floor utility room photo in Milwaukee with flat-panel cabinets, white cabinets, quartzite countertops, gray walls, a side-by-side washer/dryer and gray countertops

 RW Anderson Homes
In the prestigious Enatai neighborhood in Bellevue, this mid 90’s home was in need of updating. Bringing this home from a bleak spec project to the feeling of a luxurious custom home took partnering with an amazing interior designer and our specialists in every field. Everything about this home now fits the life and style of the homeowner and is a balance of the finer things with quaint farmhouse styling.
RW Anderson Homes is the premier home builder and remodeler in the Seattle and Bellevue area. Distinguished by their excellent team, and attention to detail, RW Anderson delivers a custom tailored experience for every customer. Their service to clients has earned them a great reputation in the industry for taking care of their customers.
Working with RW Anderson Homes is very easy. Their office and design team work tirelessly to maximize your goals and dreams in order to create finished spaces that aren’t only beautiful, but highly functional for every customer. In an industry known for false promises and the unexpected, the team at RW Anderson is professional and works to present a clear and concise strategy for every project. They take pride in their references and the amount of direct referrals they receive from past clients.
RW Anderson Homes would love the opportunity to talk with you about your home or remodel project today. Estimates and consultations are always free. Call us now at 206-383-8084 or email Ryan@rwandersonhomes.com.
 Paradigm Construction Company
David Fish, Blu Fish Photography

Inspiration for a mid-sized craftsman galley medium tone wood floor and brown floor utility room remodel in Boise with an undermount sink, granite countertops, a side-by-side washer/dryer, shaker cabinets, white cabinets and gray walls
Inspiration for a mid-sized craftsman galley medium tone wood floor and brown floor utility room remodel in Boise with an undermount sink, granite countertops, a side-by-side washer/dryer, shaker cabinets, white cabinets and gray walls

 Morse Constructions
Our team helped a growing family transform their recent house purchase into a home they love. Working with architect Tom Downer of Downer Associates, we opened up a dark Cape filled with small rooms and heavy paneling to create a free-flowing, airy living space. The “new” home features a relocated and updated kitchen, additional baths, a master suite, mudroom and first floor laundry – all within the original footprint.
Photo: Mary Prince Photography
 Supple Homes, Inc

Inspiration for a mid-sized farmhouse single-wall concrete floor and gray floor utility room remodel in San Francisco with shaker cabinets, green cabinets, gray walls and a side-by-side washer/dryer
 ID.ology Interiors & Design

Inspiration for a large transitional u-shaped gray floor and porcelain tile utility room remodel with shaker cabinets, medium tone wood cabinets, a side-by-side washer/dryer and brown walls
 Elite Builders LLC

Utility room - mid-sized traditional single-wall medium tone wood floor and brown floor utility room idea in Chicago with an utility sink, shaker cabinets, white cabinets, gray walls and a side-by-side washer/dryer
1