
Search results for "Lawson sofa" in Home Design Ideas
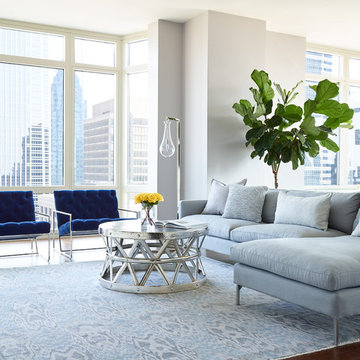
 SHOPHOUSE
Interiors by SHOPHOUSE
Kyle Born Photography
Inspiration for a large contemporary formal and open concept dark wood floor living room remodel in Philadelphia with gray walls, no fireplace and no tv
Inspiration for a large contemporary formal and open concept dark wood floor living room remodel in Philadelphia with gray walls, no fireplace and no tv

 Decorating Den Interiors- Corporate Headquarters
Designed by Lynne Lawson/Laura Gonzales, Decorating Den Interiors in Columbia, MD. Won First Place in the Living Room Category and the Donarye Category in our 2014 Dream Room Contest.

 Lynne Lawson's Decorating Den Interiors
We transformed this basement in a sophisticated Luxury Lounge entertainment space with multiple seating areas for guests. Tufted curved grey velvet sofas, contrasting grey and gold fabric chairs, in different shapes and patterns, bring warmth and interest to the space. Twin gold leaf and glass coffee table, and black and gold accent tables along, with black and gold-leaf light fixtures, and gold and silver wall decor create sparkle and define the sultry mood in the room.
Find the right local pro for your project
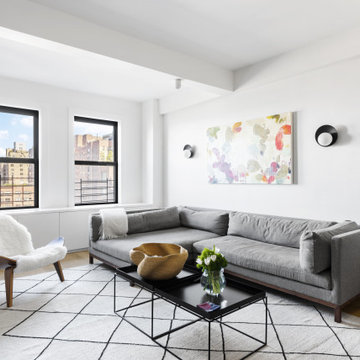
 Bolster
Living room renovation design by Bolster
Living room - contemporary open concept medium tone wood floor and brown floor living room idea in New York with white walls
Living room - contemporary open concept medium tone wood floor and brown floor living room idea in New York with white walls



 DISC Interiors
Inspiration for a modern living room remodel in Los Angeles with white walls and a standard fireplace
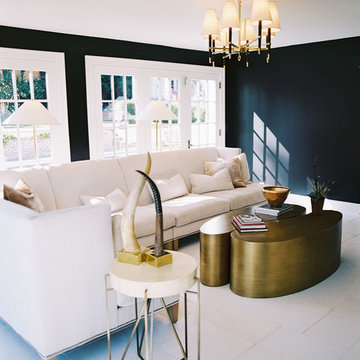
 Celtic Works
Landon Jacob Photography
www.landonjacob.com
Large trendy open concept concrete floor living room photo in Other with blue walls, no fireplace and a tv stand
Large trendy open concept concrete floor living room photo in Other with blue walls, no fireplace and a tv stand

Sponsored
Columbus, OH

Hope Restoration & General Contracting
Columbus Design-Build, Kitchen & Bath Remodeling, Historic Renovations
 Reed & Acanthus Interior Design

Family room - traditional family room idea in New Orleans with a standard fireplace and a stone fireplace
 Lindy Design Build

Large trendy open concept light wood floor and white floor living room photo in Denver with purple walls and a wall-mounted tv
 Lynne Lawson's Decorating Den Interiors
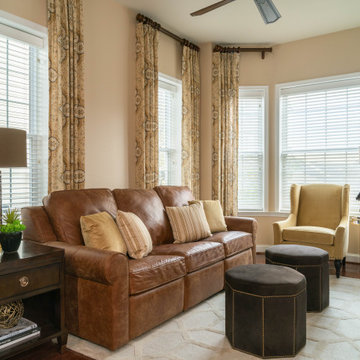
Our client's family room off the kitchen is smaller than the actual kitchen, and he was very unhappy with the lack of comfort. Our new leather sofa, with motorized recliners at each end, gave comfort and the style he'd missed. Adding a single sleek pale gold velvet chair in the bay window really opened up the space and gave way to the view. Tall gold/cream paisley panels on dark 2" wood rods highlights the 10 foot room height. A neutral rug, subtle fireplace wallpaper, mink ottomans and golden lamps finish off the space.
 Sarahliz Lawson Design
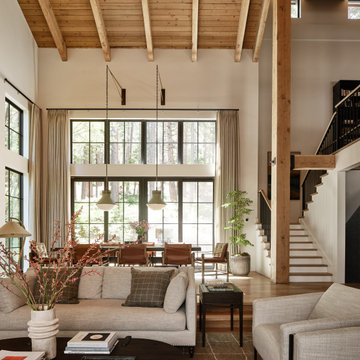
a contemporary living room with wooden beams and light couches
Mountain style living room photo in Other
Mountain style living room photo in Other
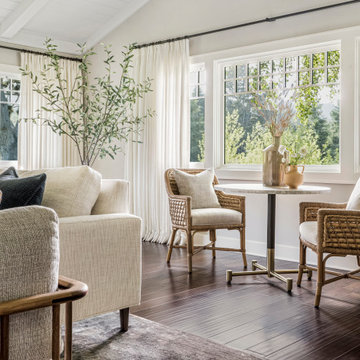 Sarahliz Lawson Design
Carmel Valley Cottage in Carmel, CA
Photography: David Duncan Livingston
Inspiration for a living room remodel in San Francisco
Inspiration for a living room remodel in San Francisco
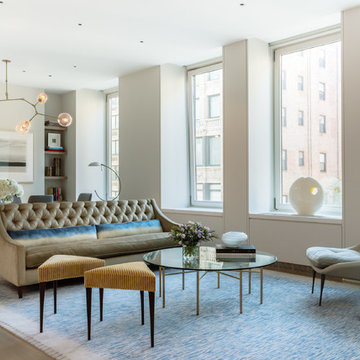
 DHD Architecture and Interior Design
This classic loft building features the Flatiron Residence, features large windows and soaring ceiling heights. This was a perfect project for a young growing family who wanted to create a luminous, spacious home. They combined two floors and opted for a sun drenched, generous layout designed to maintain as much openness as possible throughout the residence. The overall feeling is fresh, contemporary and artisan. Their custom kitchen anchors the main floor’s loft space while the dining, living and family rooms flow together. The rooms are separated only by a full height woven-leather sliding panel system. This was integrated to give the owners flexibility in open or closed doors depending on how they’re occupying the space on any given day. The stair’s sculptural bronze and white oak finishes quietly integrate the two floors, with cove lighting and an artisan glass chandelier illuminating the area.
Photography: Guillaume Gaudet
www.guillaumegaudet.com
© DHD / ALL RIGHTS RESERVED.


 Sarahliz Lawson Design
Example of a transitional dark wood floor, brown floor and wood ceiling hallway design in San Francisco with white walls
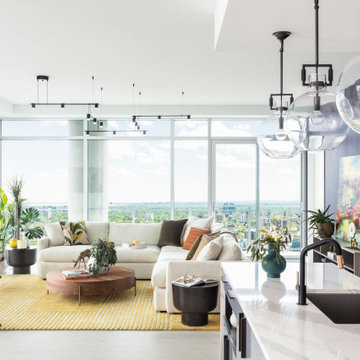 Lindy Design Build
Example of a large eclectic open concept light wood floor and white floor living room design in Denver with purple walls and a wall-mounted tv
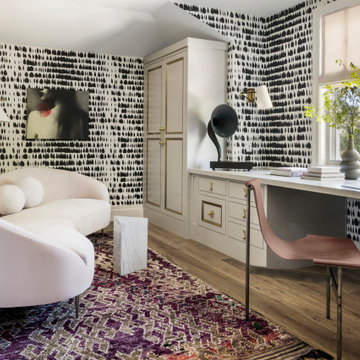 Sarahliz Lawson Design
Atherton Family Estate in Atherton, California
Photography: David Duncan Livingston
Transitional home office photo in San Francisco
Transitional home office photo in San Francisco
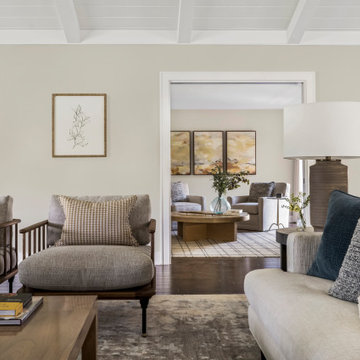 Sarahliz Lawson Design
Carmel Valley Cottage in Carmel, CA
Photography: David Duncan Livingston
Living room - living room idea in San Francisco
Living room - living room idea in San Francisco

Sponsored
Sunbury, OH

J.Holderby - Renovations
Franklin County's Leading General Contractors - 2X Best of Houzz!
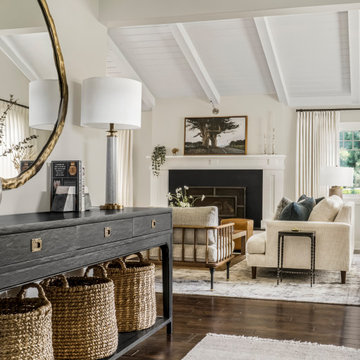 Sarahliz Lawson Design
Carmel Valley Cottage in Carmel, CA
Photography: David Duncan Livingston
Entryway - entryway idea in San Francisco
Entryway - entryway idea in San Francisco
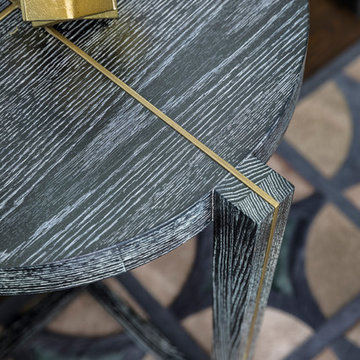
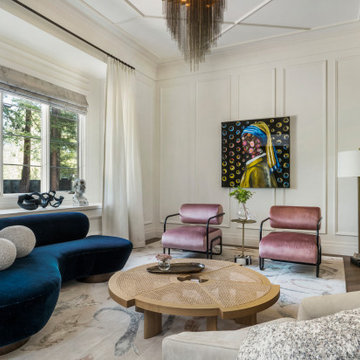 Sarahliz Lawson Design
Atherton Family Estate in Atherton, California
Photography: David Duncan Livingston
Example of a living room design in San Francisco
Example of a living room design in San Francisco
1