Software
Houzz Logo Print
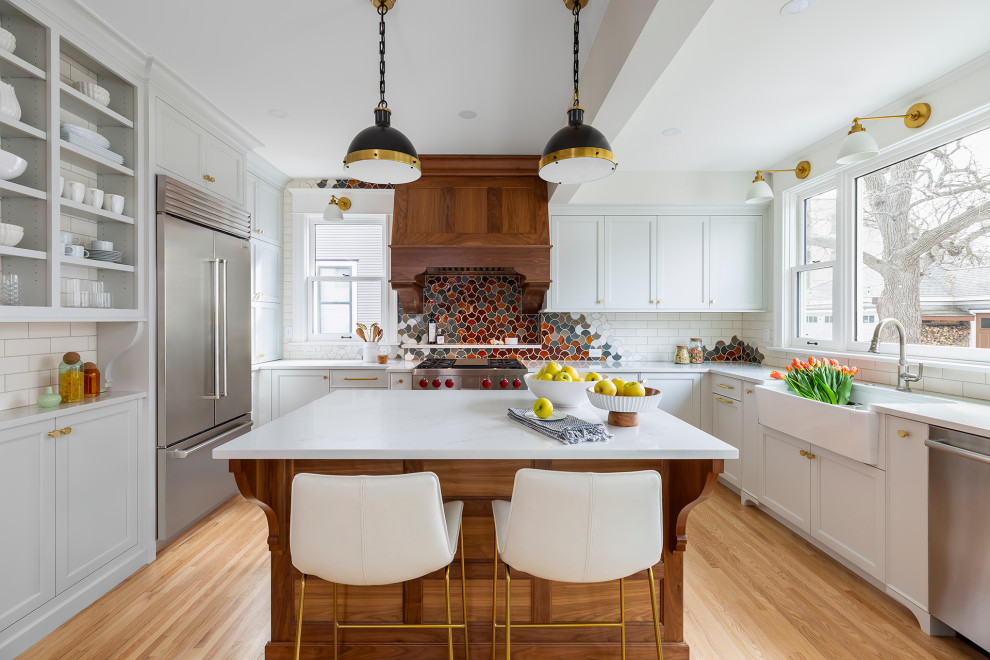
Inspiration for a large transitional u-shaped light wood floor and beige floor eat-in kitchen remodel in Minneapolis with a farmhouse sink, recessed-panel cabinets, blue cabinets, quartz countertops, multicolored backsplash, ceramic backsplash, stainless steel appliances, an island and white countertops
Kate Roos Design LLC
Average rating: 5 out of 5 stars70 ReviewsView Profile

LEVIN KITCHEN

Transitional Kitchen, Minneapolis

Sponsored By

What Houzz contributors are saying
Jeannie Matteucci added this to Before and After: 4 Versatile Kitchens in 310 to 370 Square FeetJune 28th, 2025

After: Roos removed the range wall to extend the kitchen into the former mudroom, adding 45 square feet to the layout....

What Houzzers are commenting on
stacy and clarke added this to stacy's IdeasJune 5th, 2026

stove backsplash accent