
Search results for "Library wall" in Home Design Ideas


 John Johnstone
Joshua Johnstone
Inspiration for a transitional family room remodel in New York with beige walls and a media wall
Inspiration for a transitional family room remodel in New York with beige walls and a media wall

 Chelsea Design + Construction
Clark Dugger
Family room library - mid-sized transitional enclosed dark wood floor and brown floor family room library idea in Los Angeles with blue walls
Family room library - mid-sized transitional enclosed dark wood floor and brown floor family room library idea in Los Angeles with blue walls
Find the right local pro for your project

 City Ventures
Bonus Room
Model open everyday from 10am to 5pm
Starting in the Low $1 Millions.
Call: 760.730.9150
Visit: 1651 Oak Avenue, Carlsbad, CA 92008
Inspiration for a large timeless carpeted family room library remodel in San Diego with white walls and a media wall
Inspiration for a large timeless carpeted family room library remodel in San Diego with white walls and a media wall

 Unique Homes Iowa
Inspiration for a mid-sized industrial freestanding desk dark wood floor and brown floor study room remodel in Other with gray walls

 Julia Vikander Decoration
Example of a transitional carpeted living room library design in St Louis with blue walls, a standard fireplace, a tile fireplace and no tv
 Katie Godfrey
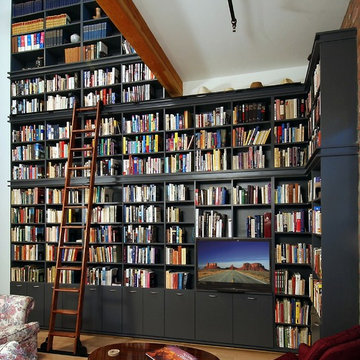
Inspiration for a large timeless light wood floor living room library remodel in Phoenix with white walls, no fireplace and a media wall

Sponsored
Fredericksburg, OH

High Point Cabinets
Columbus' Experienced Custom Cabinet Builder | 4x Best of Houzz Winner
 Atelier 93
with Lloyd Architects

Example of a large minimalist freestanding desk light wood floor and brown floor home office library design in Salt Lake City with white walls
Example of a large minimalist freestanding desk light wood floor and brown floor home office library design in Salt Lake City with white walls

 Aurora Builders
Example of a mid-sized tuscan enclosed beige floor family room library design in Jacksonville with beige walls

 Kelly Wearstler
Grey Crawford
Example of a huge eclectic freestanding desk study room design in Los Angeles with green walls
Example of a huge eclectic freestanding desk study room design in Los Angeles with green walls

 Rohleder Borges Architecture
Benjamin Benschneider
Small transitional medium tone wood floor hallway photo in Seattle with white walls
Small transitional medium tone wood floor hallway photo in Seattle with white walls

 Décor Aid
The bright living room features a crisp white mid-century sofa and chairs. Photo Credits- Sigurjón Gudjónsson
Large trendy open concept light wood floor family room library photo in New York with white walls, no fireplace and a media wall
Large trendy open concept light wood floor family room library photo in New York with white walls, no fireplace and a media wall

 Don Welch Architecture
Family room library - rustic light wood floor family room library idea in Burlington with white walls

Sponsored
Columbus, OH

Structural Remodeling
Franklin County's Heavy Timber Specialists | Best of Houzz 2020!

 Lucy Call
Photo: Lucy Call © 2016 Houzz
Inspiration for a modern open concept concrete floor living room library remodel in Salt Lake City with white walls
Inspiration for a modern open concept concrete floor living room library remodel in Salt Lake City with white walls
 LIGNUM ELITE
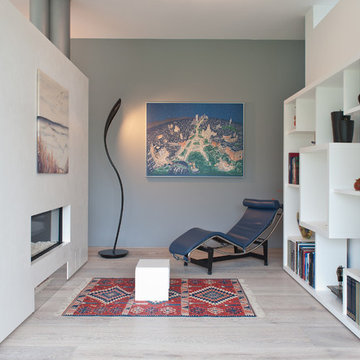
Modern lines beautifully executed by Alto Standing Construction with Lignum Elite - wide plank flooring from the Platinum Collection (random widths from 7 3/4" to 15 3/4" and up to 16 ft long). The color reference is "Valencia" in country grading.
 Ania Stempi

Custom bookcases made of Curly Cherry, the sofa in the Prairie style from Scott Jordan Furniture, Donegal style rug by James Tufenkian and a collection of vintage tables.




 Wiedemann Architects LLC
Photography: Anice Hoachlander, Hoachlander Davis Photography.
Mid-sized 1950s light wood floor and beige floor hallway photo in DC Metro
Mid-sized 1950s light wood floor and beige floor hallway photo in DC Metro
 M Gooden Design

Inspiration for a mid-sized mid-century modern medium tone wood floor family room library remodel in Dallas with white walls

 Piper-Wind Architects, Inc.
 French Manor
Mission Hills, Kansas
This new Country French Manor style house is located on a one-acre site in Mission Hills, Kansas.
Our design is a traditional 2-story center hall plan with the primary living areas on the first floor, placing the formal living and dining rooms to the front of the house and the informal breakfast and family rooms to the rear with direct access to the brick paved courtyard terrace and pool.
The exterior building materials include oversized hand-made brick with cut limestone window sills and door surrounds and a sawn cedar shingle roofing. The Country French style of the interior of the house is detailed using traditional materials such as handmade terra cotta tile flooring, oak flooring in a herringbone pattern, reclaimed antique hand-hewn wood beams, style and rail wall paneling, Venetian plaster, and handmade iron stair railings.
Interior Design: By Owner
General Contractor: Robert Montgomery Homes, Inc., Leawood, Kansas
1