
Search results for "Listello" in Home Design Ideas
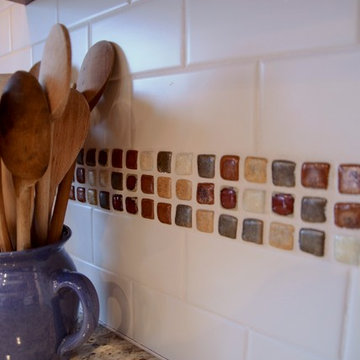
 Inde Kitchen Remodelers
Inspiration for a large timeless l-shaped eat-in kitchen remodel in New York with granite countertops, subway tile backsplash and an island
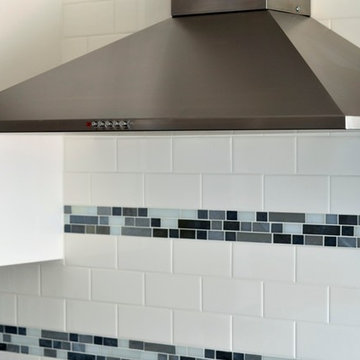 Inde Kitchen Remodelers
Example of a large transitional single-wall eat-in kitchen design in New York with white backsplash, ceramic backsplash, glass-front cabinets, white cabinets, an island, quartz countertops and stainless steel appliances
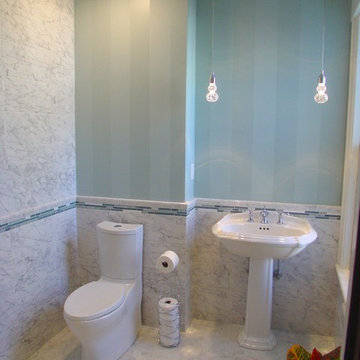
 Architect's Guild LLC
Example of a mid-sized 3/4 white tile and matchstick tile marble floor bathroom design in New York with blue walls and a pedestal sink
Find the right local pro for your project
 User
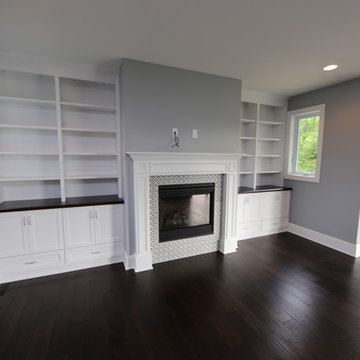
UserAn incredible custom 3,300 square foot custom Craftsman styled 2-story home with detailed amenities throughout.
Large arts and crafts open concept dark wood floor and brown floor family room photo in Chicago with gray walls, a standard fireplace, a tile fireplace and a wall-mounted tv
Large arts and crafts open concept dark wood floor and brown floor family room photo in Chicago with gray walls, a standard fireplace, a tile fireplace and a wall-mounted tv
 Realty Restoration, LLC
Christopher Davison, AIA
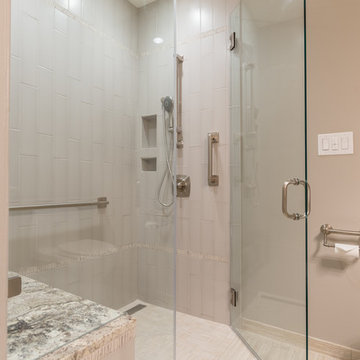
Walk-in shower - mid-sized traditional white tile and ceramic tile porcelain tile walk-in shower idea in Austin with an undermount sink, raised-panel cabinets, white cabinets, granite countertops and beige walls
Walk-in shower - mid-sized traditional white tile and ceramic tile porcelain tile walk-in shower idea in Austin with an undermount sink, raised-panel cabinets, white cabinets, granite countertops and beige walls
 41 West

41 West Coastal Retreat Series reveals creative, fresh ideas, for a new look to define the casual beach lifestyle of Naples.
More than a dozen custom variations and sizes are available to be built on your lot. From this spacious 3,000 square foot, 3 bedroom model, to larger 4 and 5 bedroom versions ranging from 3,500 - 10,000 square feet, including guest house options.
 Gilbert Design Build

Master bathroom remodeled by Gilbert Design Build of Bradenton / Sarasota. Natural light is filtered into this bathroom through elegant glass blocks.
Inspiration for a mid-sized timeless master beige tile and porcelain tile porcelain tile and beige floor corner shower remodel in Other with gray cabinets, a hot tub, blue walls, an undermount sink, granite countertops, raised-panel cabinets, a hinged shower door and gray countertops
Inspiration for a mid-sized timeless master beige tile and porcelain tile porcelain tile and beige floor corner shower remodel in Other with gray cabinets, a hot tub, blue walls, an undermount sink, granite countertops, raised-panel cabinets, a hinged shower door and gray countertops

 Elevate Design Build, LLC
Photo Cred: Wes Westcott
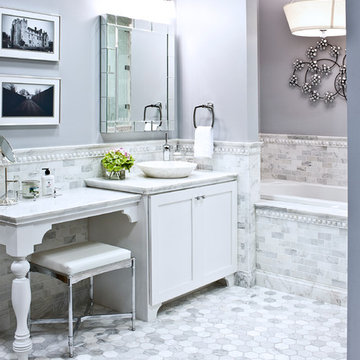

This luxury Master Bathroom shower features two rain shower heads, detachable bar-mounted handheld shower, and multiple adjustable body sprays that are in an oil rubbed bronze finish and are by Kohler.
The floor and listello are Travertine and the walls are ceramic tile.
 Sneller Custom Homes and Remodeling, LLC
Kolanowski Studio,
Herndon Design

Elegant kitchen photo in Houston with an undermount sink, raised-panel cabinets, white cabinets, gray backsplash, subway tile backsplash, stainless steel appliances and a peninsula
Elegant kitchen photo in Houston with an undermount sink, raised-panel cabinets, white cabinets, gray backsplash, subway tile backsplash, stainless steel appliances and a peninsula
 The Cypress Group Limited

Alcove shower - mid-sized coastal blue tile, white tile and subway tile alcove shower idea in Other with shaker cabinets, white cabinets, green walls, an undermount sink, granite countertops, a hinged shower door and white countertops
 User
UserAn incredible custom 3,300 square foot custom Craftsman styled 2-story home with detailed amenities throughout.
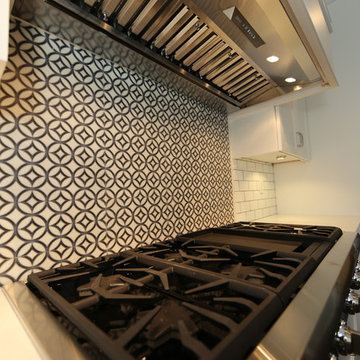
Example of a large arts and crafts l-shaped dark wood floor and brown floor eat-in kitchen design in Chicago with a farmhouse sink, flat-panel cabinets, white cabinets, quartzite countertops, white backsplash, subway tile backsplash, stainless steel appliances and an island
Example of a large arts and crafts l-shaped dark wood floor and brown floor eat-in kitchen design in Chicago with a farmhouse sink, flat-panel cabinets, white cabinets, quartzite countertops, white backsplash, subway tile backsplash, stainless steel appliances and an island
 ULLMAN CONSTRUCTION CO LLC
Inspiration for a large timeless master brown tile and porcelain tile porcelain tile and brown floor walk-in shower remodel in Phoenix with raised-panel cabinets, medium tone wood cabinets, a hot tub, a drop-in sink and granite countertops
 The Tile Shop

The Scarlet vignette is a stunning display of pattern and drama without overwhelming your senses. It features our new Noir Travertine Polished Arabesque Mosaic and the Legno Luce Travertine in a herringbone pattern beautifully brought together with the decorative Fulton Listello. We framed the Listello with coordinating Legno Somerset finishing pieces to add dimension and make for an easy transition between materials.

Mid-sized tuscan master beige tile and stone tile porcelain tile drop-in bathtub photo in Phoenix with an undermount sink, shaker cabinets, medium tone wood cabinets and blue walls

 KBF by Audi Contractors
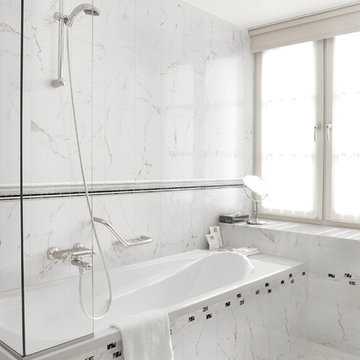
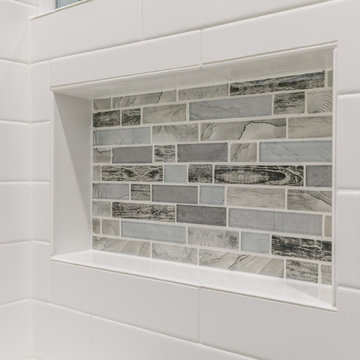
Example of a huge trendy master white tile and ceramic tile porcelain tile and white floor bathroom design in DC Metro with furniture-like cabinets, black cabinets, a two-piece toilet, gray walls, an undermount sink, quartzite countertops, a hinged shower door and white countertops

 Iverson Homes
Transitional l-shaped kitchen photo in Minneapolis with recessed-panel cabinets, dark wood cabinets, granite countertops, white backsplash and stainless steel appliances

 Cramers Carpet One Floor & Home
This family friendly foyer has an "area rug" designed right into the floor. Using porcelain tile combined with tumbled stone listellos, we designed our rug with a timeless diamond motif. It creates the focal point the homeowner wanted without the fuss of having to maintain an area rug.
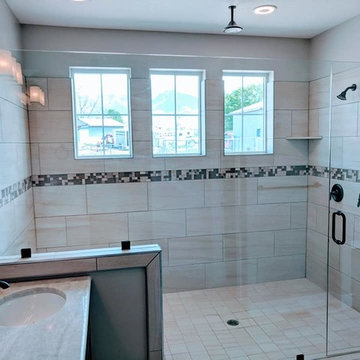
 Inzpire Home Design
Master Shower/shub with listello band running through it in this rustic Spanish Fork home.
Inspiration for a modern bathroom remodel in Salt Lake City
Inspiration for a modern bathroom remodel in Salt Lake City
1