
Living Space Ideas
Refine by:
Budget
Sort by:Popular Today
68721 - 68740 of 1,260,078 photos
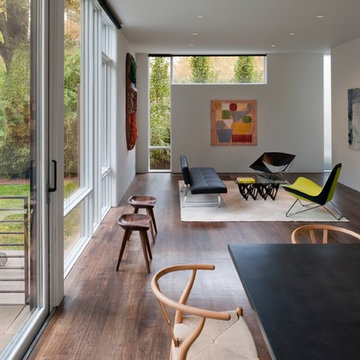
 The American Institute of Architects
Photo Credit: Maxwell Mackenzie
Example of a minimalist family room design in DC Metro
Example of a minimalist family room design in DC Metro
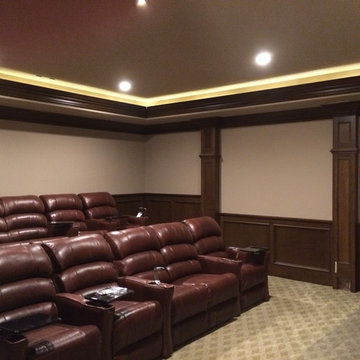
 Hardwood Technologies Inc
Cherry Wainscoting and columns and 2 piece crown molding Featuring HT339 Base and HT455 Crown
Inspiration for a timeless home theater remodel in Cedar Rapids
Inspiration for a timeless home theater remodel in Cedar Rapids

Find the right local pro for your project



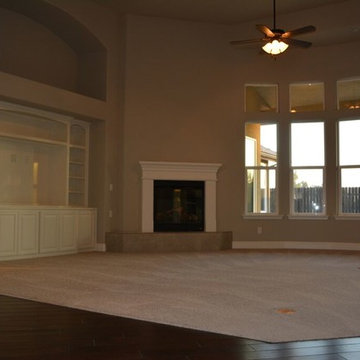
 Wathen Mansionette
Perfect amount of living space but with a large, open feel. The high windows elongate the room.
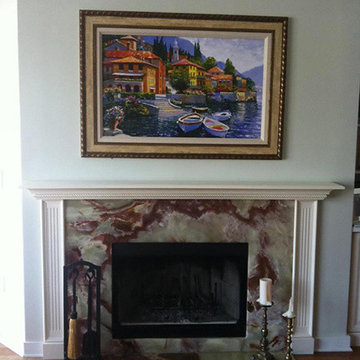
Mid-sized minimalist open concept carpeted living room photo in Other with a standard fireplace, a plaster fireplace, a media wall and multicolored walls
Mid-sized minimalist open concept carpeted living room photo in Other with a standard fireplace, a plaster fireplace, a media wall and multicolored walls

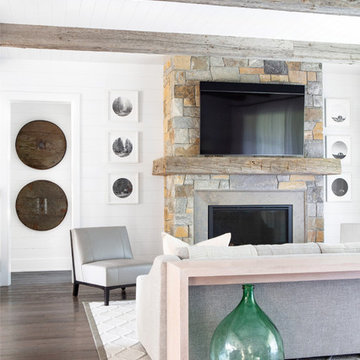
Inspiration for a huge modern open concept medium tone wood floor and brown floor living room remodel in Tampa with white walls, a wood fireplace surround and a wall-mounted tv


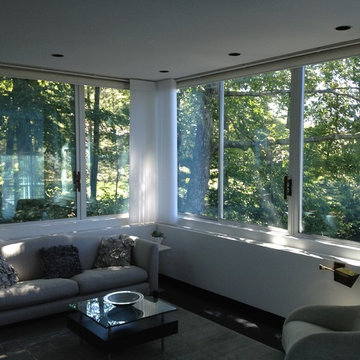


 User
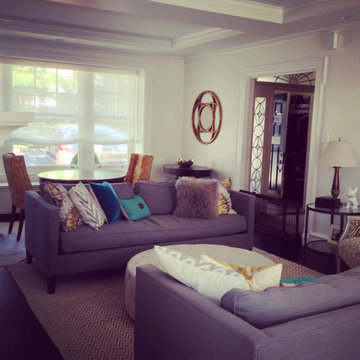

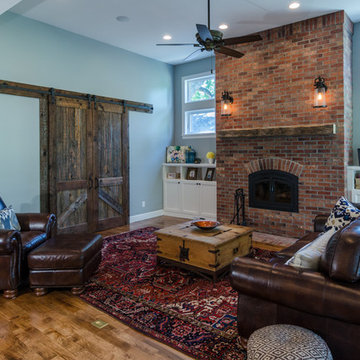
UserThis charming 1920s home in Southampton near the heart of Houston’s Museum District was filled with lovely period details and an abundance of natural light. A mindful renovation and fresh, colorful interiors made it more suited to the vibrant, young family.
 Bentley Construction LLC

Inspiration for a transitional open concept dark wood floor, brown floor and shiplap wall living room remodel in Louisville with white walls, a standard fireplace and a shiplap fireplace

Sponsored
Columbus, OH

Wannemacher Interiors
Customized Award-Winning Interior Design Solutions in Franklin Cnty OH


 Studio DuBois
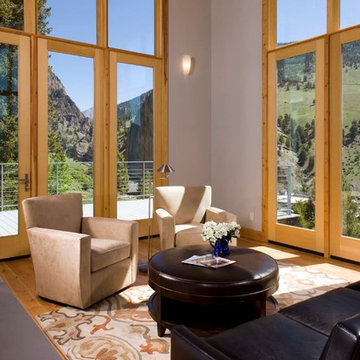
Example of a mid-sized classic formal and open concept light wood floor and brown floor living room design in Denver with gray walls



 KMB Custom Homes
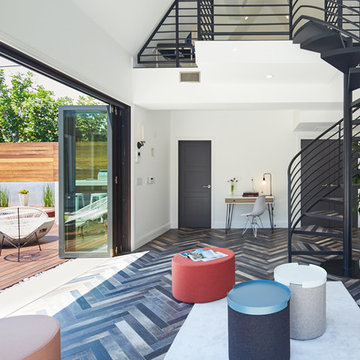
Two story garage/guest house.
Living room - mid-sized transitional formal and open concept light wood floor living room idea in Los Angeles with white walls, a standard fireplace, a stone fireplace and a concealed tv
Living room - mid-sized transitional formal and open concept light wood floor living room idea in Los Angeles with white walls, a standard fireplace, a stone fireplace and a concealed tv
 Gleicher Design - Architecture & Interiors
Peter Kubilus Photography www.kubilusphoto.com
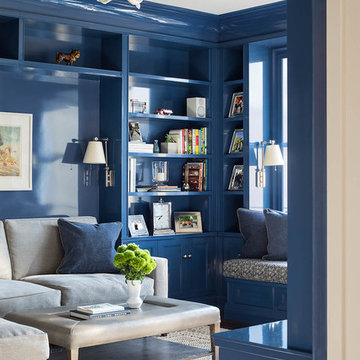
Transitional beige floor family room photo in New York with blue walls
Transitional beige floor family room photo in New York with blue walls
3437