
Living Space Ideas
Refine by:
Budget
Sort by:Popular Today
7261 - 7280 of 1,258,907 photos
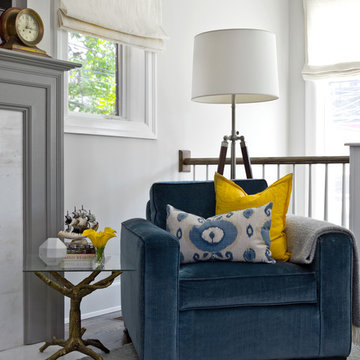
 Brynn Olson Design Group, LLC.
Cynthia Lynn Photography
Example of a transitional family room design in Chicago
Example of a transitional family room design in Chicago

Inspiration for a mid-sized contemporary medium tone wood floor living room library remodel in DC Metro

 Bassett Furniture
 Classic describes the Ladson grouping. With its linier design track arms and semi-attached pillow back, the Ladson grouping conveys casual sophistication and comfort.
Available in leather only. Sofa and sectional seating arrangements are available.
Find the right local pro for your project

 Ehrlich Yanai Rhee Chaney Architects
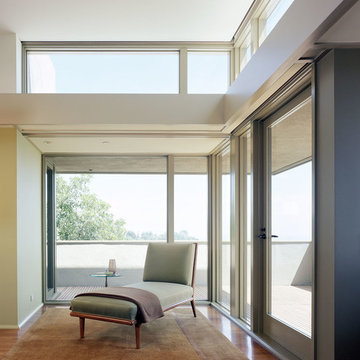
In an effort to exploit the benign climate of Southern California, one of the primary design initiatives was to design spaces for indoor-outdoor living. The glass roll-up doors on the lower level allow spaces that are moderate in their square footage to flow uninterrupted into the exterior (both the central courtyard as well as a landscaped patio in the front of the property) to expand the livable area of the house without constructing additional square footage. @Benny Chan
 Chu–Gooding
photo © Benny Chan/Fotoworks
Inspiration for a small modern living room remodel in Los Angeles
Inspiration for a small modern living room remodel in Los Angeles

 Signum Architecture
Photography: Adrian Gregoretti
Builder: Grassi + Associates
Interior design: Leslie Wilks Design
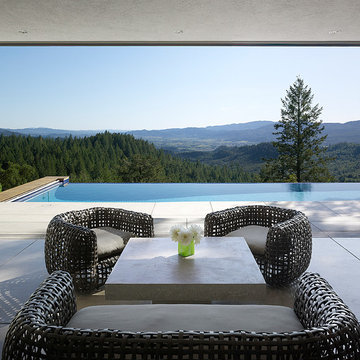
Example of a large minimalist formal and open concept concrete floor living room design in San Francisco with white walls, no fireplace and no tv
Example of a large minimalist formal and open concept concrete floor living room design in San Francisco with white walls, no fireplace and no tv

Sponsored
Columbus, OH

Wannemacher Interiors
Customized Award-Winning Interior Design Solutions in Franklin Cnty OH

 Hart Associates Architects, Inc.
Photography by: Susan Teare
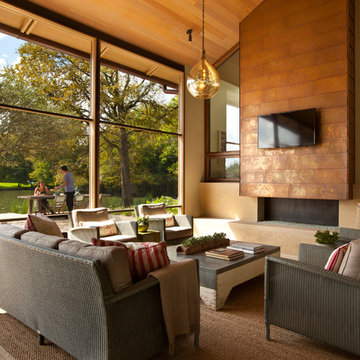
Minimalist open concept living room photo in Boston with white walls
Minimalist open concept living room photo in Boston with white walls

 Hills & Grant
Photo: Lisa Petrole
Living room - large modern open concept porcelain tile living room idea in San Francisco with a bar, white walls, a ribbon fireplace and a concrete fireplace
Living room - large modern open concept porcelain tile living room idea in San Francisco with a bar, white walls, a ribbon fireplace and a concrete fireplace


Living room - small contemporary open concept dark wood floor and brown floor living room idea in New York with white walls, no fireplace and a concealed tv
 TRG Architecture + Interior Design
Bernard André

Inspiration for a large contemporary open concept family room remodel in San Francisco with a bar and a media wall
Inspiration for a large contemporary open concept family room remodel in San Francisco with a bar and a media wall

Sponsored
Columbus, OH

Structural Remodeling
Franklin County's Heavy Timber Specialists | Best of Houzz 2020!
 Boxwood Cabinetry
Richard Douglas Cabinets and Trim
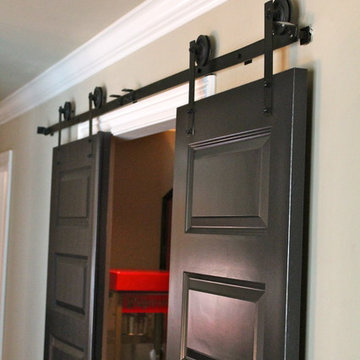
Inspiration for a timeless home theater remodel in Oklahoma City
Inspiration for a timeless home theater remodel in Oklahoma City
 Gregory Colston Architect
Heidi Solander

Trendy open concept light wood floor and beige floor living room photo in New York with white walls and a media wall
Trendy open concept light wood floor and beige floor living room photo in New York with white walls and a media wall
 Dynamic Architectural Windows & Doors

Country Garden Residence by Olson Kunding.
Photos by: Jeremy Bitterman
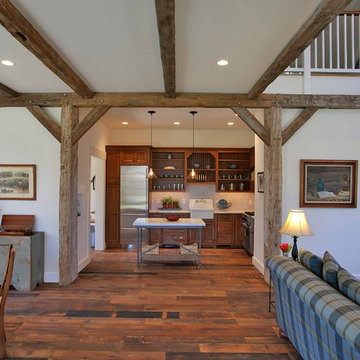
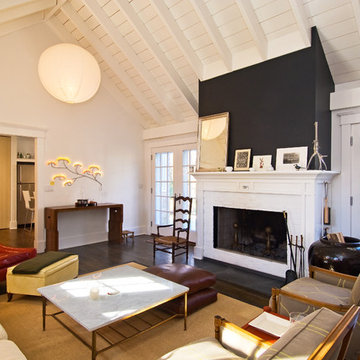
Inspiration for a country open concept dark wood floor and brown floor living room remodel in Portland with brown walls, a standard fireplace, a stone fireplace and no tv
Inspiration for a country open concept dark wood floor and brown floor living room remodel in Portland with brown walls, a standard fireplace, a stone fireplace and no tv

Example of a beach style living room design in Other with white walls, a standard fireplace and a brick fireplace


 JLV Creative
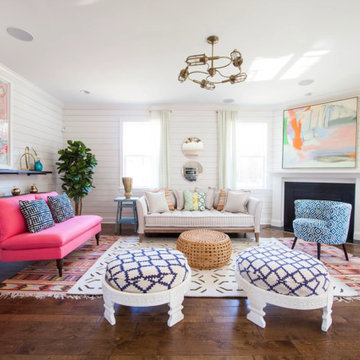
Inspiration for a transitional dark wood floor and brown floor living room remodel in Charleston with white walls and a standard fireplace
 Woolems Luxury Builders

Construction of new contemporary custom home with Ipe decking and door cladding, dual car lift, vertical bi-fold garage door, smooth stucco exterior, elevated cantilevered swimming pool with mosaic tile finish, glass wall to view the bay and viewing window to ground floor, custom circular skylights, ceiling mounted flip-down, hidden TVs, custom stainless steel, cable suspended main stair.

364