
Living Space Ideas
Refine by:
Budget
Sort by:Popular Today
103581 - 103600 of 1,260,067 photos
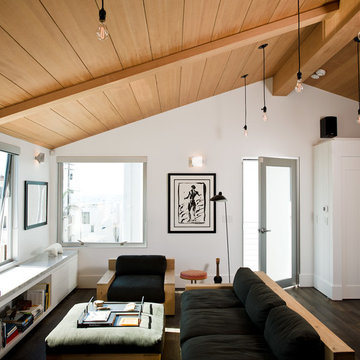
 Michael Lee Architects
Photo: Dave Lauridsen
Small minimalist living room photo in Los Angeles with white walls
Small minimalist living room photo in Los Angeles with white walls


Find the right local pro for your project


 Fusion Bowling
A custom designed 2-lane residential bowling alley for the home of a Philadelphia Phillies Major League Baseball player living near Jacksonville, Florida. This recreation room bowling amenity features commercial-grade synthetic bowling lanes, a pinsetter masking unit with bowling themed graphic panels, computer scoring system with overhead TV monitors and pedestal-mounted keypad, laser and disco special effects lighting, Brunswick automatic pinsetting machines, sub-floor ball return system, an assortment of bowling shoes and bowling balls, and lane maintenance accessories.
Photo credit: Diane Uhley
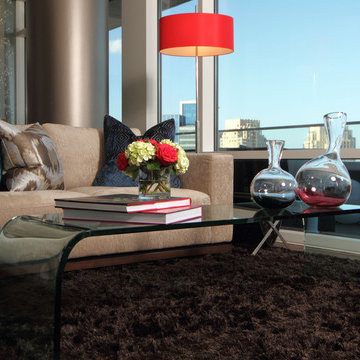
 Cantoni Dallas
Example of a mid-sized minimalist formal and open concept dark wood floor living room design in Dallas with beige walls, no fireplace and no tv


Sponsored
Columbus, OH

Wannemacher Interiors
Customized Award-Winning Interior Design Solutions in Franklin Cnty OH
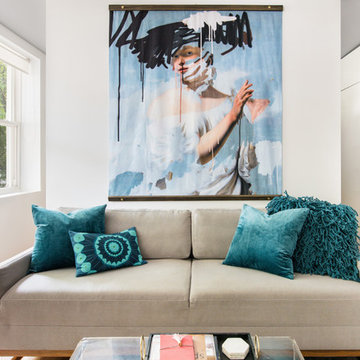
 Lark Architecture
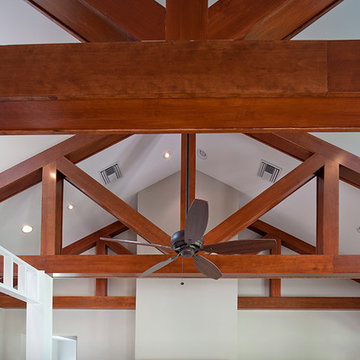
The large wall art captures guests' attention and grounds the wall dividing the living room and bedroom. The art delineates the boundary between the public and private spaces of the home.
 Onicx Construction
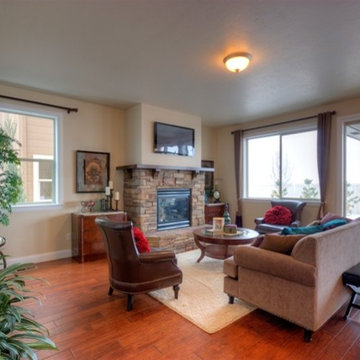
Inspiration for a large transitional open concept medium tone wood floor and brown floor living room remodel in Tampa with beige walls, a standard fireplace, a brick fireplace and a wall-mounted tv

 Warmington Residential
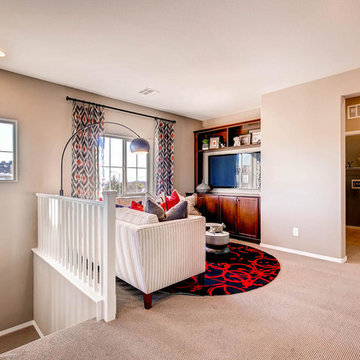
Inspiration for a loft-style family room remodel in Las Vegas with a media wall



Sponsored
Delaware, OH

Buckeye Basements, Inc.
Central Ohio's Basement Finishing ExpertsBest Of Houzz '13-'21
 Jurac Painting & Remodeling
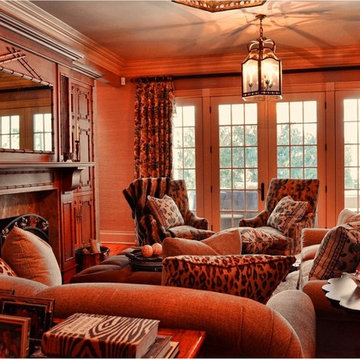
Grass cloth wallpaper
Mark Jurac
Example of a classic living room design in New York
Example of a classic living room design in New York


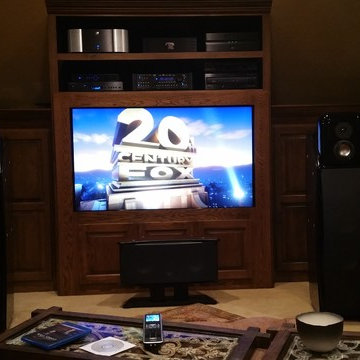
 Genesis Audio
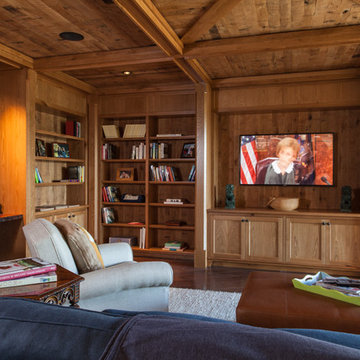
Large trendy open concept carpeted family room photo in Columbus with brown walls, no fireplace and a media wall

Sponsored
Columbus, OH
Wannemacher Interiors
Customized Award-Winning Interior Design Solutions in Franklin Cnty OH
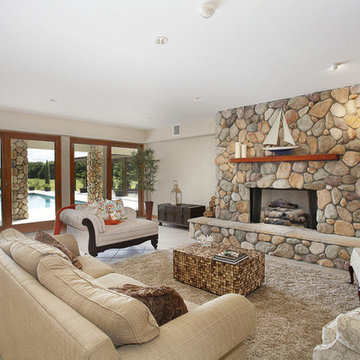

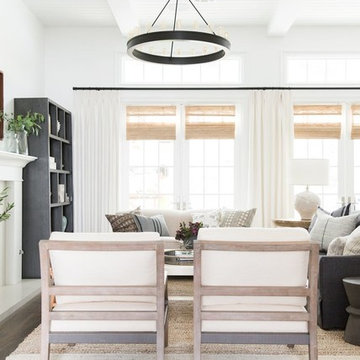
 Studio McGee
Shop the Look, See the Photo Tour here: https://www.studio-mcgee.com/studioblog/2018/2/26/calabasas-remodel-great-room-reveal?rq=Calabasas%20Remodel
Watch the Webisode: https://www.studio-mcgee.com/studioblog/2018/3/5/calabasas-remodel-great-room-webisode

5180