
Search results for "Locker bench" in Home Design Ideas
 MWA, Inc.


Inspiration for a mid-sized rustic porcelain tile and brown floor mudroom remodel in Sacramento with white walls
 Will Johnson Building Company

Utility room - large transitional galley slate floor utility room idea in Raleigh with a farmhouse sink, raised-panel cabinets, white cabinets, wood countertops, gray walls and a side-by-side washer/dryer

 Dura Supreme Cabinetry
Appoint your front entryway with a custom or semi-custom hall tree to graciously welcome and great your guests. Outfit the family entrance/mudroom with a boot bench and lockers to create a neatly organized staging area for each individuale family member.
Find a Dura Supreme Showroom near you today:
http://www.durasupreme.com/dealer-locator
Request a FREE Dura Supreme Brochure Packet:
http://www.durasupreme.com/request-brochure
Find the right local pro for your project

 User
UserFinal shot of the project.
Photo by Phil Krugler
Example of a farmhouse mudroom design in Philadelphia with brown walls
Example of a farmhouse mudroom design in Philadelphia with brown walls
 Hines Homes, LLC

Mid-sized transitional porcelain tile and beige floor mudroom photo in Little Rock with gray walls


 Pinnacle Design & Remodeling
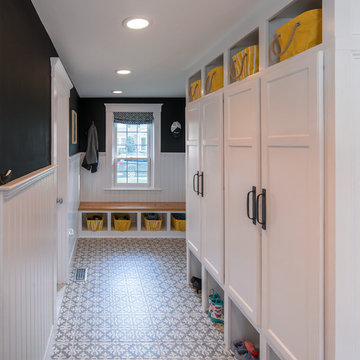
Stunning transitional modern laundry room remodel with new slate herringbone floor, white locker built-ins with characters of leather, and pops of black.

Sponsored
Sunbury, OH

J.Holderby - Renovations
Franklin County's Leading General Contractors - 2X Best of Houzz!
 Hierarchy Architecture + Design, PLLC

The laundry room / mudroom in this updated 1940's Custom Cape Ranch features a Custom Millwork mudroom closet and shaker cabinets. The classically detailed arched doorways and original wainscot paneling in the living room, dining room, stair hall and bedrooms were kept and refinished, as were the many original red brick fireplaces found in most rooms. These and other Traditional features were kept to balance the contemporary renovations resulting in a Transitional style throughout the home. Large windows and French doors were added to allow ample natural light to enter the home. The mainly white interior enhances this light and brightens a previously dark home.
Architect: T.J. Costello - Hierarchy Architecture + Design, PLLC
Interior Designer: Helena Clunies-Ross
 David Charlez Designs
Landmark Photography

Inspiration for a country black floor mudroom remodel in Minneapolis with white walls
Inspiration for a country black floor mudroom remodel in Minneapolis with white walls



 Great Rooms Building Group
Mudroom - large transitional porcelain tile, white floor and shiplap wall mudroom idea in Chicago with green walls
 Kathleen Walsh Interiors, LLC

Example of a classic gray floor entryway design in New York with beige walls and a white front door

Sponsored
Sunbury, OH
J.Holderby - Renovations
Franklin County's Leading General Contractors - 2X Best of Houzz!

 SRJ Development
Leland Gebhardt ( http://lelandphotos.com)
Mid-sized transitional light wood floor mudroom photo in Phoenix with beige walls
Mid-sized transitional light wood floor mudroom photo in Phoenix with beige walls

 Scott Christopher Homes

The back entry hall incorporates a built in locker bench with hooks and cubbies for storage as well as a drop station, perfect for keys and charging electronics

 Design Platform
New Laundry Room and Mud Room with Wood Grain Porcelain Tile, Custom Walnut Bench and Built-In, Caesarstone Waterfall Counter above Washer/Dryer in Lagos Blue, Subway Tile Backsplash, and Apron Sink. Photo by David Lauer. www.davidlauerphotography.com

Sponsored
Sunbury, OH
J.Holderby - Renovations
Franklin County's Leading General Contractors - 2X Best of Houzz!

 Talie Jane Interiors & Construction
Brad Scott Photography
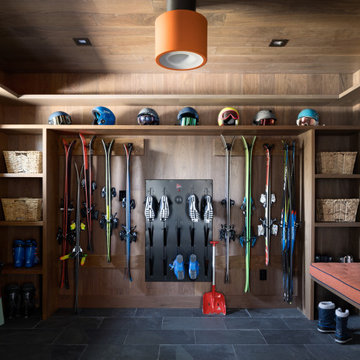
Garage - large rustic attached three-car garage idea in Other
Garage - large rustic attached three-car garage idea in Other
 Steiner Pope Interior Design
Jessica Ashley

Inspiration for a transitional medium tone wood floor and brown floor hallway remodel in Atlanta with gray walls
Inspiration for a transitional medium tone wood floor and brown floor hallway remodel in Atlanta with gray walls
 MJK Homes, Inc.
Bernard Andre Photography

Elegant black floor entryway photo in San Francisco with white walls and a white front door
Elegant black floor entryway photo in San Francisco with white walls and a white front door
1