
Search results for "Loft bar" in Home Design Ideas
 West End Interiors

Inspiration for a contemporary open concept dark wood floor living room remodel in New York with beige walls, a ribbon fireplace, a wood fireplace surround and a wall-mounted tv
 Meshberg Group

Located in the heart of DUMBO Brooklyn at a former industrial site, this historic building was converted into luxury loft condominiums in 2000. The owners of this 2,500 square foot loft wanted a clean, and uncomplicated space which would showcase the incredible views to the west of Manhattan, and the Brooklyn and Manhattan Bridges. By utilizing a bright palette of white lacquered cabinets, Danby marble countertops, custom painted built-in millwork, and contrasting refinished original dark oak factory floors, we were able to achieve a truly special residential Brooklyn backdrop. A new open contemporary kitchen, entry and master closets, custom lighting and hardware were all part of the loft renovation and interior design.

Find the right local pro for your project

 Gleicher Design - Architecture & Interiors
Linda Hall
Mid-sized country medium tone wood floor eat-in kitchen photo in New York with open cabinets, medium tone wood cabinets, an island, an undermount sink, metallic backsplash, stainless steel appliances and soapstone countertops
Mid-sized country medium tone wood floor eat-in kitchen photo in New York with open cabinets, medium tone wood cabinets, an island, an undermount sink, metallic backsplash, stainless steel appliances and soapstone countertops

 Adrienne DeRosa

Tucked neatly into an existing bay of the barn, the open kitchen is a comfortable hub of the home. Rather than create a solid division between the kitchen and the children's TV area, Franklin finished only the lower portion of the post-and-beam supports.
The ladder is one of the original features of the barn that Franklin could not imagine ever removing. Cleverly integrated into the support post, its original function allowed workers to climb above large haystacks and pick and toss hay down a chute to the feeding area below. Franklin's children, 10 and 14, also enjoy this aspect of their home. "The kids and their friends run, slide, climb up the ladder and have a ton of fun," he explains, "It’s a barn! It is a place to share with friends and family."
Adrienne DeRosa Photography
 Interior Trends Inc. Design & Remodeling
Photographer: Fred Lassmann

Wet bar - mid-sized industrial single-wall wet bar idea in Wichita with an undermount sink, flat-panel cabinets, dark wood cabinets, granite countertops and brick backsplash
Wet bar - mid-sized industrial single-wall wet bar idea in Wichita with an undermount sink, flat-panel cabinets, dark wood cabinets, granite countertops and brick backsplash
 Bevan + Associates

Example of a beach style medium tone wood floor seated home bar design in San Francisco with blue backsplash, subway tile backsplash, an undermount sink, shaker cabinets and blue cabinets

Sponsored
Delaware, OH

Buckeye Basements, Inc.
Central Ohio's Basement Finishing ExpertsBest Of Houzz '13-'21

 Kristina Clark
Charles Johnson Design
Transitional medium tone wood floor living room photo in Other with gray walls and a bar
Transitional medium tone wood floor living room photo in Other with gray walls and a bar

 User
User©Amy Braswell

Example of an eclectic single-wall dark wood floor wet bar design in Chicago with open cabinets, black cabinets, blue backsplash and black countertops
Example of an eclectic single-wall dark wood floor wet bar design in Chicago with open cabinets, black cabinets, blue backsplash and black countertops
 Full Circle Construction Inc.
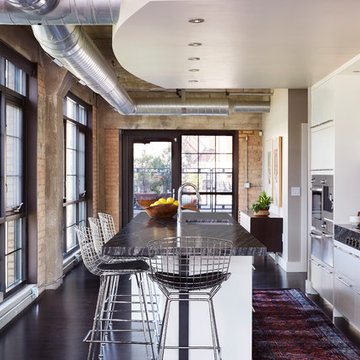
Urban dark wood floor kitchen photo in Minneapolis with an undermount sink, flat-panel cabinets, white cabinets, stainless steel appliances, an island and black countertops
 Finn Team, Coldwell Banker
Holly Finn

Inspiration for an industrial open concept living room remodel in Cincinnati with a bar, red walls, a wood stove and a wall-mounted tv
Inspiration for an industrial open concept living room remodel in Cincinnati with a bar, red walls, a wood stove and a wall-mounted tv



Sponsored
Delaware, OH
Buckeye Basements, Inc.
Central Ohio's Basement Finishing ExpertsBest Of Houzz '13-'21

 The Cousins
The new basement is the ultimate multi-functional space. A bar, foosball table, dartboard, and glass garage door with direct access to the back provide endless entertainment for guests; a cozy seating area with a whiteboard and pop-up television is perfect for Mike's work training sessions (or relaxing!); and a small playhouse and fun zone offer endless possibilities for the family's son, James.
 Elevation Design Group
Jim Fairchild

Large trendy carpeted family room photo in Salt Lake City with a bar, white walls, a ribbon fireplace, a concrete fireplace and a wall-mounted tv
Large trendy carpeted family room photo in Salt Lake City with a bar, white walls, a ribbon fireplace, a concrete fireplace and a wall-mounted tv
 Wills Design Associates
Example of a small eclectic medium tone wood floor open concept kitchen design in New York with open cabinets, white cabinets, white backsplash, stainless steel appliances, an island and white countertops
 W.B. Homes, Inc.

Example of a large transitional walk-out dark wood floor and brown floor basement design in Philadelphia with green walls

Sponsored
Columbus, OH
Free consultation for landscape design!

Peabody Landscape Group
Columbus' Reliable Landscape Design & Contracting
 Earthwood Custom Remodeling, Inc.
Ryan Garvin Photography

Inspiration for a mid-sized industrial single-wall dark wood floor home bar remodel in Denver with an undermount sink, quartz countertops, brick backsplash and dark wood cabinets
Inspiration for a mid-sized industrial single-wall dark wood floor home bar remodel in Denver with an undermount sink, quartz countertops, brick backsplash and dark wood cabinets
 aureastone

This kitchen remodel and newly constructed bar area is enhanced by the classic and clean look of Aurea Stone Epitome stone.
Designed by: KBF Design Gallery
 JAQUE
JAQUEJohn Magnoski

Example of a mid-sized trendy seated home bar design in Minneapolis with an undermount sink and glass-front cabinets
Example of a mid-sized trendy seated home bar design in Minneapolis with an undermount sink and glass-front cabinets
1