
Search results for "Loft dining room" in Dining Photos
Refine by:
Budget
Sort by:Relevance
1 - 20 of 5,629 photos
Item 1 of 2
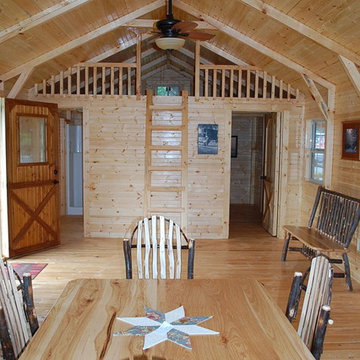


 Stephen Wang + Associates Architects
Dining room - large modern light wood floor dining room idea in New York with beige walls and no fireplace

 Raad Studio
Daniel Shea
Inspiration for a large contemporary medium tone wood floor kitchen/dining room combo remodel in New York with black walls and no fireplace
Inspiration for a large contemporary medium tone wood floor kitchen/dining room combo remodel in New York with black walls and no fireplace
Find the right local pro for your project

 Bob Povall Photography
Inspiration for a coastal medium tone wood floor kitchen/dining room combo remodel in Portland Maine with gray walls

 Vital Habitats
Example of a trendy concrete floor, gray floor and vaulted ceiling great room design in New York with white walls and a standard fireplace

 Muratore Construction + Design
Interior Design: Muratore Corp Designer, Cindy Bayon | Construction + Millwork: Muratore Corp | Photography: Scott Hargis
Mid-sized urban concrete floor kitchen/dining room combo photo in San Francisco with multicolored walls and no fireplace
Mid-sized urban concrete floor kitchen/dining room combo photo in San Francisco with multicolored walls and no fireplace
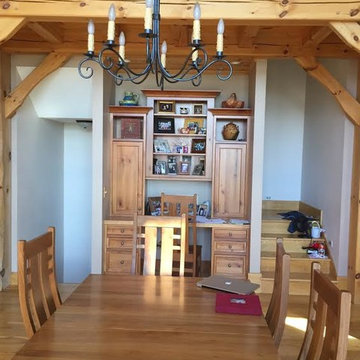
 Construction Partners LLC
Great room - mid-sized rustic light wood floor and beige floor great room idea in Other with gray walls and a standard fireplace
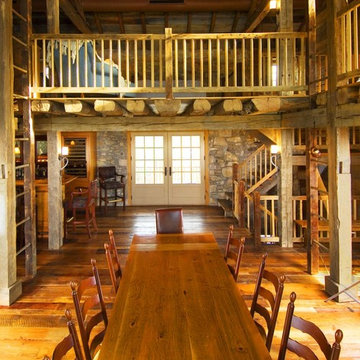
 Archer & Buchanan Architecture, Ltd.
Hugh Lofting Timber Framing
Photography: Leslie W. Kipp
Farmhouse medium tone wood floor great room photo in Philadelphia
Farmhouse medium tone wood floor great room photo in Philadelphia

 European Home
From brick to wood, to steel, to tile: the materials in this project create both harmony and an interesting contrast all at once. Featuring the Lucius 140 peninsula fireplace by Element4.
Photo by: Jill Greer
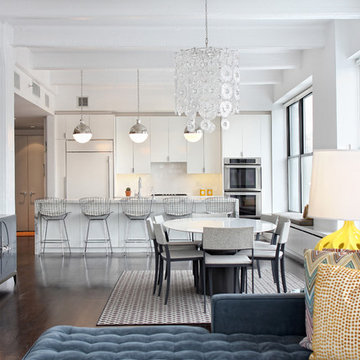
 Meshberg Group
Located in the heart of DUMBO Brooklyn at a former industrial site, this historic building was converted into luxury loft condominiums in 2000. The owners of this 2,500 square foot loft wanted a clean, and uncomplicated space which would showcase the incredible views to the west of Manhattan, and the Brooklyn and Manhattan Bridges. By utilizing a bright palette of white lacquered cabinets, Danby marble countertops, custom painted built-in millwork, and contrasting refinished original dark oak factory floors, we were able to achieve a truly special residential Brooklyn backdrop. A new open contemporary kitchen and dining area, entry and master closets, custom lighting and hardware were all part of the loft renovation and interior design.

 Resolution: 4 Architecture
Resolution: 4 Architecture
Example of a danish light wood floor and white floor dining room design in New York with white walls
Example of a danish light wood floor and white floor dining room design in New York with white walls

 JLF & Associates, Inc.
A creamery, built in the 1880s on the golden plains of central Montana, left to languish, roofless and abandoned. A lonely ruin now reborn as an ethereal emblem of timeless design. The anonymous Scottish stonemasons who originally laid the two-foot-thick walls would be proud of its resurrection as a custom residence rich with soul.


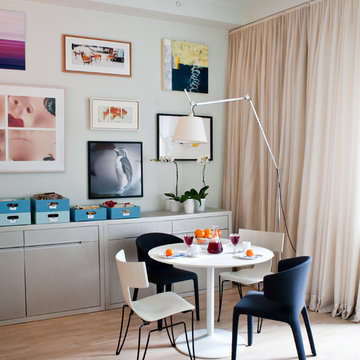
 fo design
Cynthia Van Elk
Small trendy light wood floor and beige floor dining room photo in New York with white walls
Small trendy light wood floor and beige floor dining room photo in New York with white walls

 Meridith Baer Home
Photography by Todd Goodman / LA Light
Dining room - contemporary dark wood floor and brown floor dining room idea in Los Angeles with white walls
Dining room - contemporary dark wood floor and brown floor dining room idea in Los Angeles with white walls

 Gabellini Sheppard Associates
Example of a trendy light wood floor great room design in New York with beige walls
 Raad Studio
Daniel Shea
Mid-sized trendy medium tone wood floor great room photo in New York with white walls and no fireplace
Mid-sized trendy medium tone wood floor great room photo in New York with white walls and no fireplace

 Hammer & Hand
This commercial-to-residential remodel took an abandoned commercial building in southeast Portland and transformed it into an open, light-filled celebration of simplicity. Architect Elizabeth Williams of Pencil Work Studio designed the remodel of the building, which in its hundred-year life had served as nickelodeon, school, place of worship, and dance hall. The loft living space occupies the second floor, while music and rehearsal space occupies the first. After converting the building into a livable loft space, Hammer & Hand returned to remodel the existing kitchen with design by Risa Boyer Architecture.

 Silver Leaf Construction & Renovation
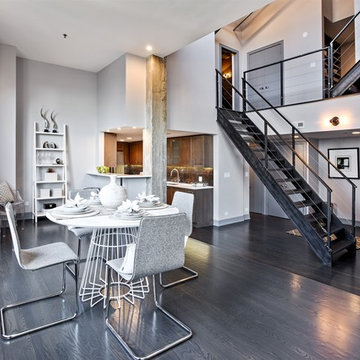
Inspiration for a mid-sized industrial black floor great room remodel in Chicago with multicolored walls and no fireplace
1