
Search results for "Loft projector screen" in Home Design Ideas

 Albert, Righter & Tittmann Architects, Inc.
Harbor View is a modern-day interpretation of the shingled vacation houses of its seaside community. The gambrel roof, horizontal, ground-hugging emphasis, and feeling of simplicity, are all part of the character of the place.
While fitting in with local traditions, Harbor View is meant for modern living. The kitchen is a central gathering spot, open to the main combined living/dining room and to the waterside porch. One easily moves between indoors and outdoors.
The house is designed for an active family, a couple with three grown children and a growing number of grandchildren. It is zoned so that the whole family can be there together but retain privacy. Living, dining, kitchen, library, and porch occupy the center of the main floor. One-story wings on each side house two bedrooms and bathrooms apiece, and two more bedrooms and bathrooms and a study occupy the second floor of the central block. The house is mostly one room deep, allowing cross breezes and light from both sides.
The porch, a third of which is screened, is a main dining and living space, with a stone fireplace offering a cozy place to gather on summer evenings.
A barn with a loft provides storage for a car or boat off-season and serves as a big space for projects or parties in summer.

 Splash Home Interiors
Located inside an 1860's cotton mill that produced Civil War uniforms, and fronting the Chattahoochee River in Downtown Columbus, the owners envisioned a contemporary loft with historical character. The result is this perfectly personalized, modernized space more than 150 years in the making.
Photography by Tom Harper Photography

 GreenHeart, LLC
©Melissa Clark Photography
Mid-sized mountain style backyard stone patio photo in DC Metro with a fire pit and no cover
Mid-sized mountain style backyard stone patio photo in DC Metro with a fire pit and no cover
Find the right local pro for your project

 LDa Architecture & Interiors
TEAM
Architect: LDa Architecture & Interiors
Interior Design: Kennerknecht Design Group
Builder: JJ Delaney, Inc.
Landscape Architect: Horiuchi Solien Landscape Architects
Photographer: Sean Litchfield Photography

 Andrea Michaelson Design
Matte black kitchen counters made of Honed Petit Granite and a blackened steel backsplash provide a sleek low-maintenance space for food preparation.
Dan Arnold Photo

 Catherine French Design, LLC.
Custom outdoor Screen Porch with Scandinavian accents, indoor / outdoor coffee table, outdoor woven swivel chairs, fantastic styling, and custom outdoor pillows

 Choate + Hertlein Architects
The functional program called for a generous living/gathering room, kitchen & dining, a screened porch, and attendant utility functions. Instead of a segregated bedroom, the owner desired a sleeping loft contiguous with the main living space. The loft opens out to a covered porch with views across the marsh.
Phillip Spears Photographer

Sponsored
Delaware, OH

Buckeye Basements, Inc.
Central Ohio's Basement Finishing ExpertsBest Of Houzz '13-'21

 John Kraemer & Sons
Builder: John Kraemer & Sons | Architect: Swan Architecture | Interiors: Katie Redpath Constable | Landscaping: Bechler Landscapes | Photography: Landmark Photography

 CHECA Architects PC
Photo Credit: Omar Salinas, HiTech Photo, Inc.
This is an example of a contemporary porch design in DC Metro with a roof extension.
This is an example of a contemporary porch design in DC Metro with a roof extension.
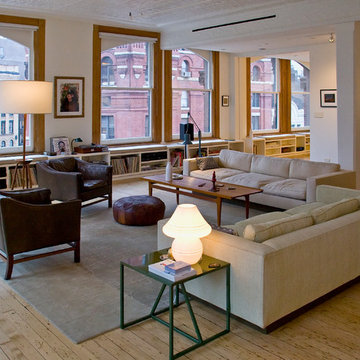
 Eric K. Daniels Architect, PC
Living room - industrial formal and open concept living room idea in New York with white walls
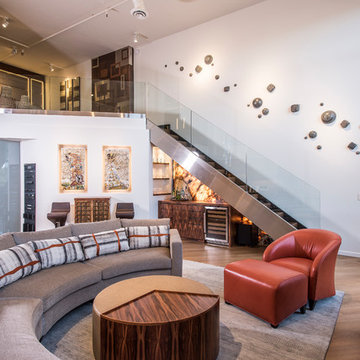
 Lynda Martin at Camelback Interior Design
Main living area of loft- curved sectional with custom ottoman with drink tray. Fireplace features sculpture and contemporary electric fireplace
Photographer: Scott Sandler
 KIM Architecture + Design
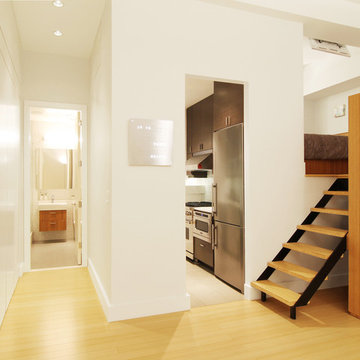
Inspiration for a mid-sized contemporary light wood floor and beige floor hallway remodel in New York with white walls

 Outdoor Craftsmen, Inc.
Porch with the screens in, and the custom made cedar screen door.
This is an example of a large transitional screened-in back porch design in Raleigh with a roof extension.
This is an example of a large transitional screened-in back porch design in Raleigh with a roof extension.


 Rochman Design Build

This 1920 English Cottage style home got an update. A 3 season screened porch addition to help our clients enjoy their English garden in the summer, an enlarged underground garage to house their cars in the winter, and an enlarged master bedroom.

 Tiny Digs
A simple shed roof design allows for an open-feeling living area, featuring Tansu stairs that lead to the sleeping loft. This statement piece of cabinetry become stairway is adorned with Asian brass hardware and grass cloth.

 ZeroEnergy Design
Modern family loft renovation. A young couple starting a family in the city purchased this two story loft in Boston's South End. Built in the 1990's, the loft was ready for updates. ZED transformed the space, creating a fresh new look and greatly increasing its functionality to accommodate an expanding family within an urban setting. Improvement were made to the aesthetics, scale, and functionality for the growing family to enjoy.
Photos by Eric Roth.
Construction by Ralph S. Osmond Company.
Green architecture by ZeroEnergy Design.
 Andrew Franz Architect PLLC
Photography: Albert Vecerka-Esto
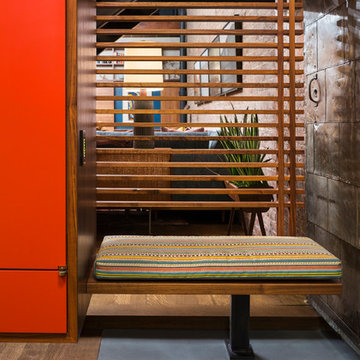
Example of an urban entryway design in New York
Example of an urban entryway design in New York

Sponsored
Delaware, OH
Buckeye Basements, Inc.
Central Ohio's Basement Finishing ExpertsBest Of Houzz '13-'21
 Resolution: 4 Architecture

The penthouse level houses a large playroom with a structural glass ceiling. A built-in sofa is integrated into a wall of bookshelves.
Living room - large contemporary loft-style light wood floor living room idea in New York with white walls and a wood stove
Living room - large contemporary loft-style light wood floor living room idea in New York with white walls and a wood stove
 ZeroEnergy Design
Modern family loft in Boston. New walnut stair treads lead up to the master suite. A wall separating the master bedroom from the double height living space was replaced with a folding glass door to open the bedroom to the living space while still allowing for both visual and acoustical privacy. Surfaces built into the new railing atop the stair create a functional work area with a fantastic view and clear shot to the play space below. The baby nursery below now includes transom windows to share light from the open space.
Photos by Eric Roth.
Construction by Ralph S. Osmond Company.
Green architecture by ZeroEnergy Design. http://www.zeroenergy.com

 Rosenberry Rooms
Susie Fougerousse / Rosenberry Rooms
Inspiration for a transitional girl carpeted kids' room remodel in Raleigh with blue walls
Inspiration for a transitional girl carpeted kids' room remodel in Raleigh with blue walls
1