
Search results for "Log deck" in Home Design Ideas

 Pete Conrad Construction
Inspiration for a mid-sized rustic brown one-story wood gable roof remodel in Burlington

 Andersson-Wise Architects
Art Gray
Inspiration for a rustic brown one-story wood flat roof remodel in Austin
Inspiration for a rustic brown one-story wood flat roof remodel in Austin
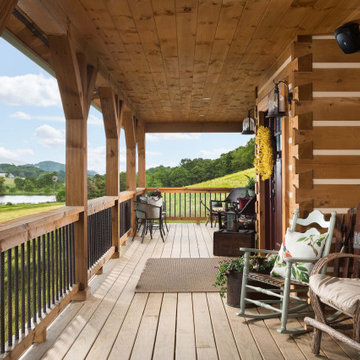
 TIMBERHAVEN LOG & TIMBER HOMES
The front porch of this log home spans across the entire facade. It overlooks the family's pond and beautiful countryside. The porch posts, hand rail and logs are hand-hewn. The 8x12 logs feature a chinking groove (for aesthetics only) and Dovetail corner assembly. This is a modified Pleasant Grove design, built with 6x12 Traditional Solid Kiln-Dried Logs, manufactured by Timberhaven Log & Timber Homes.
Find the right local pro for your project

 Jason Wallace Photography
cabin managed by Cabins in Broken Bow. Oklahoma. (2013) Jason Wallace Photography
Mountain style one-story wood exterior home photo in Oklahoma City
Mountain style one-story wood exterior home photo in Oklahoma City

 Waldmann Construction
Waldmann Construction
Example of a large mountain style brown two-story wood exterior home design in Other with a shingle roof
Example of a large mountain style brown two-story wood exterior home design in Other with a shingle roof



 Axial Arts Architecture
A rustic log and timber home located at the historic C Lazy U Ranch in Grand County, Colorado.
Mid-sized mountain style screened-in back porch idea in Denver with decking and a roof extension
Mid-sized mountain style screened-in back porch idea in Denver with decking and a roof extension

Sponsored
Columbus, OH

Snider & Metcalf Interior Design, LTD
Leading Interior Designers in Columbus, Ohio & Ponte Vedra, Florida

 Zone4 Landscapes Ltd.
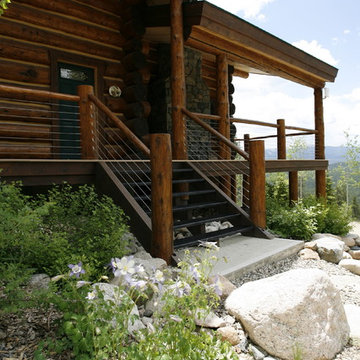
The stones steps are local stone placed in such a way to make the climb and descent comfortable to traverse. Often natural stone steps have varying sized risers and treads that make their use difficult. We strive to make it not only beautiful but functional.
 Hammond Lumber Company

This is an example of a Rangeley log home. Rangeley's in the Classic Series.
Large mountain style brown three-story wood exterior home photo in Portland Maine with a clipped gable roof
Large mountain style brown three-story wood exterior home photo in Portland Maine with a clipped gable roof
 Hoffmann Associates
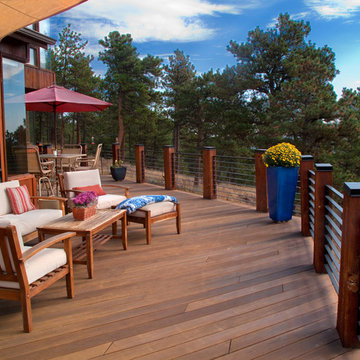
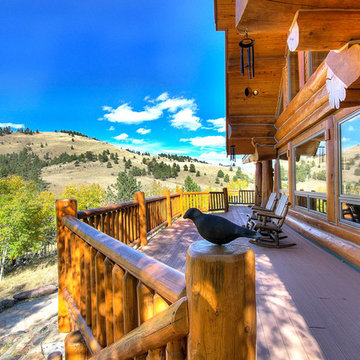
Example of a mid-sized mountain style backyard deck design in Denver with no cover

 Town + Country Cedar Homes, Inc.
Example of a large mountain style brown three-story mixed siding exterior home design in Other with a shingle roof

 Jeremiah Johnson Log Homes
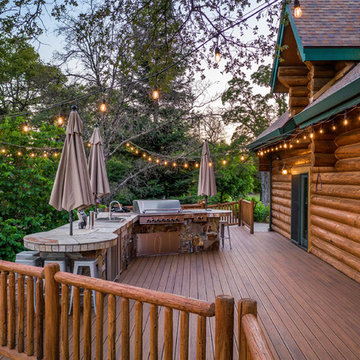
Inspiration for a large rustic backyard deck remodel in Denver with a roof extension



 Hammond Lumber Company

Our Rangeley log home, a member of the Classic Series, lit up beautifully at night.
Large mountain style brown three-story wood exterior home photo in Portland Maine with a clipped gable roof
Large mountain style brown three-story wood exterior home photo in Portland Maine with a clipped gable roof
 Rocky Mountain Homes/Rocky Mountain Log Homes
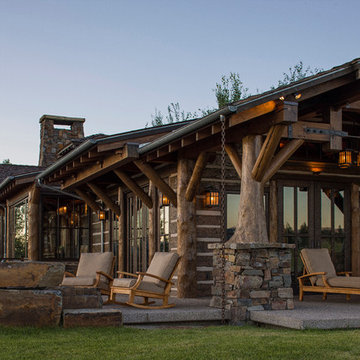
Kibo Group of Missoula, part of the Rocky Mountain Home family of companies, provided architectural services. Shannon Callaghan Interior Design of Missoula provided extensive consultative services during the project. The log posts with the stone work works together to really give this home a warm rustic feel.




 Mountain Log Homes of CO, Inc.
Spruce Log Cabin on Down-sloping lot, 3800 Sq. Ft 4 bedroom 4.5 Bath, with extensive decks and views. Main Floor Master.
Two tone kitchen with large windows and exposed logs
Rent this cabin 6 miles from Breckenridge Ski Resort for a weekend or a week: https://www.riverridgerentals.com/breckenridge/vacation-rentals/apres-ski-cabin/
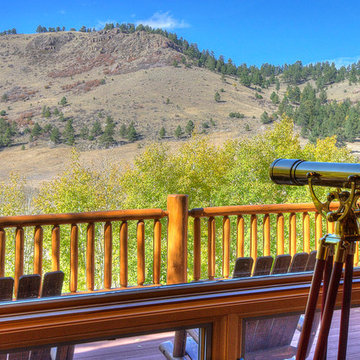 Jeremiah Johnson Log Homes
Inspiration for a large rustic backyard deck remodel in Denver with a roof extension
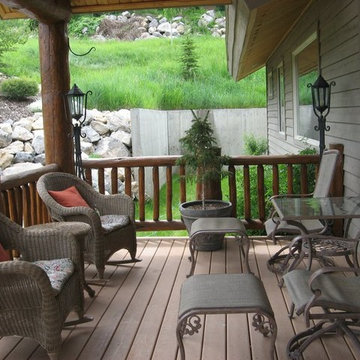
 Generation Interiors
Inspiration for a mid-sized rustic backyard deck remodel in Phoenix with a roof extension
1