
Search results for "Log pillar" in Home Design Ideas


 Jennifer Taylor Studio
Photographer: Beth Singer
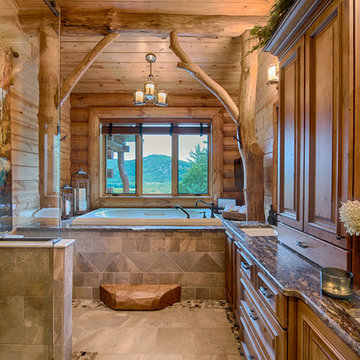
Example of a mid-sized mountain style master brown tile ceramic tile corner shower design in Detroit with an undermount tub, medium tone wood cabinets, shaker cabinets, multicolored walls and solid surface countertops
Example of a mid-sized mountain style master brown tile ceramic tile corner shower design in Detroit with an undermount tub, medium tone wood cabinets, shaker cabinets, multicolored walls and solid surface countertops
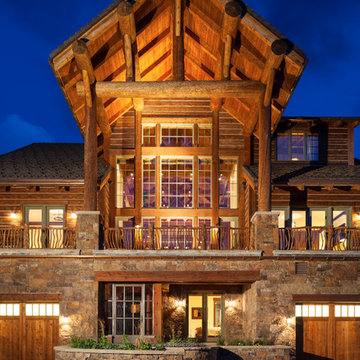
 Rocky Mountain Homes/Rocky Mountain Log Homes
Example of a mountain style three-story wood gable roof design in Other
Find the right local pro for your project



 Broyhill Wiles Design Build
Heavy Timber Porch with Exposed Aggregate Patio
Patio - rustic backyard concrete patio idea in Raleigh with a roof extension
Patio - rustic backyard concrete patio idea in Raleigh with a roof extension
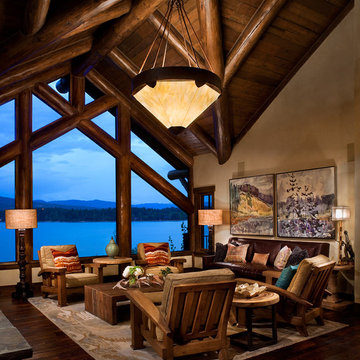
 Montana Creative architecture + design
©Gibeon Photography
Inspiration for a huge rustic open concept dark wood floor living room remodel in Jackson with beige walls and no fireplace
Inspiration for a huge rustic open concept dark wood floor living room remodel in Jackson with beige walls and no fireplace
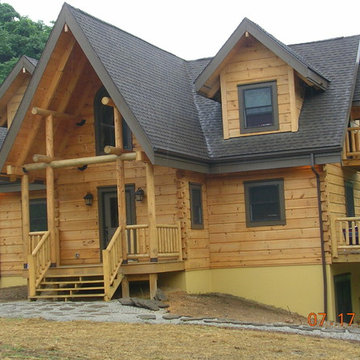



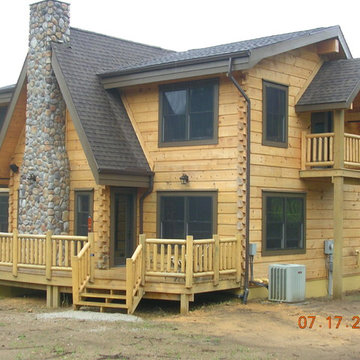

 Hills & Grant
Lisa Petrole
Trendy open concept porcelain tile living room photo in Sacramento with gray walls, a ribbon fireplace and a metal fireplace
Trendy open concept porcelain tile living room photo in Sacramento with gray walls, a ribbon fireplace and a metal fireplace

 North Georgia Virtual Home Tours
Jack and Peggy Melton
Inspiration for a rustic deck remodel in Atlanta with a roof extension
Inspiration for a rustic deck remodel in Atlanta with a roof extension
 National Association of Home Builders
Manufacturer: Golden Eagle Log Homes - http://www.goldeneagleloghomes.com/
Builder: Rich Leavitt – Leavitt Contracting - http://leavittcontracting.com/
Location: Mount Washington Valley, Maine
Project Name: South Carolina 2310AR
Square Feet: 4,100
 PPG PROLUXE Wood Finishes

A beautiful blend of traditional and contemporary styles. Finished with PPG® PROLUXE™ Cetol® Log & Siding in Natural.
Large traditional brown three-story wood house exterior idea in Other with a hip roof and a shingle roof
Large traditional brown three-story wood house exterior idea in Other with a hip roof and a shingle roof
 LKID
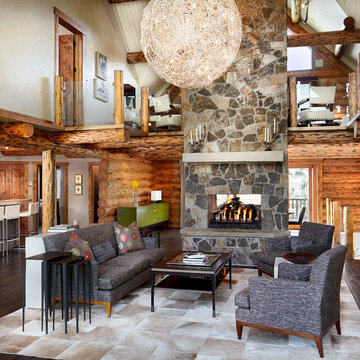
LKIDLiving room - rustic dark wood floor living room idea in Denver with a two-sided fireplace and a stone fireplace



 Old Hampshire Designs Inc
This unique Old Hampshire Designs timber frame home has a rustic look with rough-cut beams and tongue and groove ceilings, and is finished with hard wood floors through out. The centerpiece fireplace is of all locally quarried granite, built by local master craftsmen. This Lake Sunapee area home features a drop down bed set on a breezeway perfect for those cool summer nights.
Built by Old Hampshire Designs in the Lake Sunapee/Hanover NH area
Timber Frame by Timberpeg
Photography by William N. Fish
 Murray Arnott Design
Mountain Post and Beam Home
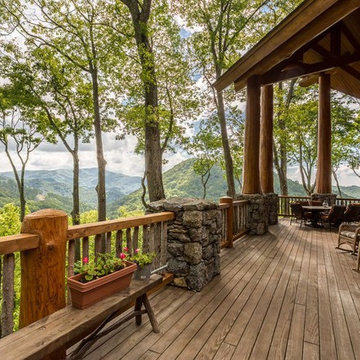
This is an example of a large rustic porch design in Other.
This is an example of a large rustic porch design in Other.

 Zabala Erickson, LLC
The bunk room should be one of the most fun rooms of your home, and it certainly is here. Reminiscent of tree forts, fairy tales, and summer camp, nothing is more fun than all the cousins getting ready for bed, listening to stories, or planning tomorrow's adventures.
Construction by Continental Construction. Photography by Kim Sargent Photography
 M.T.N Design

Many basic elements of classic log cabin architecture were transformed by award-winning M.T.N Design.
Produced By: PrecisionCraft Log & Timber Homes
Photos By: Longviews Studios, Inc.

Sponsored
Columbus, OH

Structural Remodeling
Franklin County's Heavy Timber Specialists | Best of Houzz 2020!
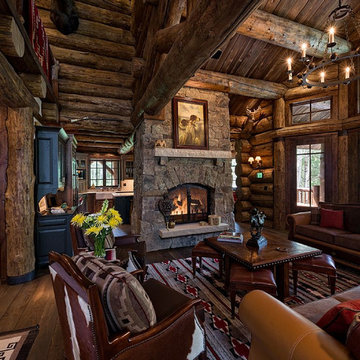
 Jake's Drafting Service Inc
Mid-sized mountain style formal and open concept light wood floor living room photo in Denver with brown walls, a standard fireplace, a stone fireplace and no tv



 Tate Interiors
Longview Studios
Example of a mountain style l-shaped medium tone wood floor and orange floor open concept kitchen design in Other with glass-front cabinets, light wood cabinets and an island
Example of a mountain style l-shaped medium tone wood floor and orange floor open concept kitchen design in Other with glass-front cabinets, light wood cabinets and an island
1