
Search results for "Log siding" in Home Design Ideas

 Waldmann Construction
Waldmann Construction
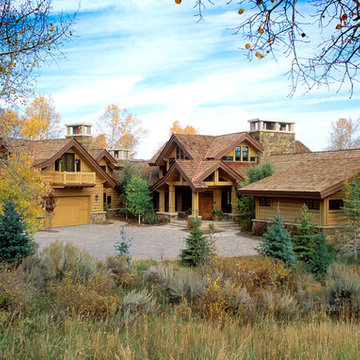
Example of a large mountain style brown two-story wood exterior home design in Other with a shingle roof
Example of a large mountain style brown two-story wood exterior home design in Other with a shingle roof

 Rocky Mountain Homes/Rocky Mountain Log Homes
Kibo Group of Missoula (a Division of Rocky Mountain Homes) provided architectural services. Shannon Callaghan Interior Design of Missoula provided extensive consultative services during the project. Rocky Mountain Log Homes Supplied materials and provided the Photos

 Yellowstone Traditions
MillerRoodell Architects // Benjamin Benschneider Photography
Mid-sized mountain style two-story wood exterior home photo in Other
Mid-sized mountain style two-story wood exterior home photo in Other
Find the right local pro for your project

 Mountain Log Homes of CO, Inc.
Spruce Log Cabin on Down-sloping lot, 3800 Sq. Ft 4 bedroom 4.5 Bath, with extensive decks and views. Main Floor Master.
Rent this cabin 6 miles from Breckenridge Ski Resort for a weekend or a week: https://www.riverridgerentals.com/breckenridge/vacation-rentals/apres-ski-cabin/

 Faye Crowe
Jon Eady Photography
Large mountain style brown two-story mixed siding exterior home photo in Denver with a mixed material roof
Large mountain style brown two-story mixed siding exterior home photo in Denver with a mixed material roof
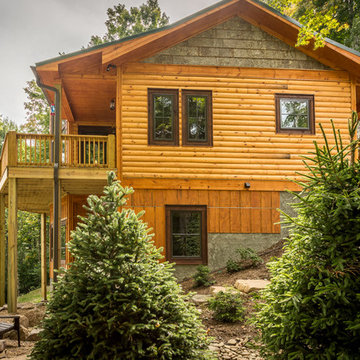
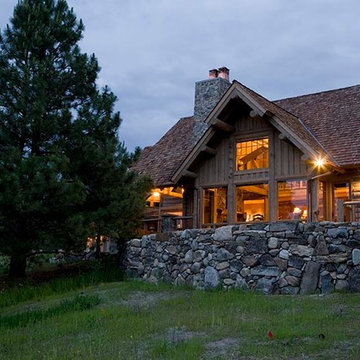
 Rocky Mountain Log Homes
This project features Rocky Mountain Log Home's historical siding. Cut from Logs that have aged in the forest, historical log siding preserves the tree's bark and cambium layer to showcase a rough, antiqued finish.

Sponsored
Sunbury, OH

J.Holderby - Renovations
Franklin County's Leading General Contractors - 2X Best of Houzz!
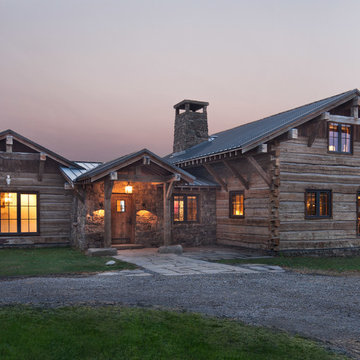
 Miller-Roodell Architects Ltd
David O Marlow
Example of a mountain style brown two-story wood exterior home design in Other with a metal roof
Example of a mountain style brown two-story wood exterior home design in Other with a metal roof


Example of a mid-sized mountain style brown two-story mixed siding house exterior design in Charlotte
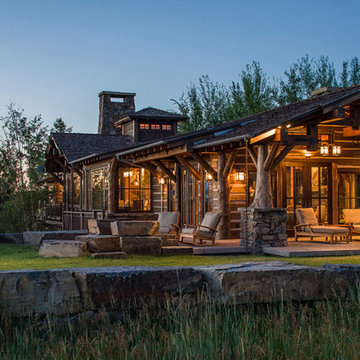 Rocky Mountain Homes/Rocky Mountain Log Homes
Kibo Group of Missoula provided architectural services. Shannon Callaghan Interior Design of Missoula provided extensive consultative services during the project.

 Interior Design by Julie Johnson-Holland
Mountain style one-story wood exterior home photo in Sacramento with a clipped gable roof

 Pete Conrad Construction
Inspiration for a mid-sized rustic brown one-story wood gable roof remodel in Burlington

 Locati Architects
Springhill Residence by Locati Architects, Interior Design by Locati Interiors, Photography by Roger Wade
Cottage two-story mixed siding exterior home photo in Other
Cottage two-story mixed siding exterior home photo in Other

Sponsored
Columbus, OH

Structural Remodeling
Franklin County's Heavy Timber Specialists | Best of Houzz 2020!

 Hopkins & Porter
Kitchen/dining room combo - large rustic medium tone wood floor and brown floor kitchen/dining room combo idea in DC Metro with beige walls and no fireplace
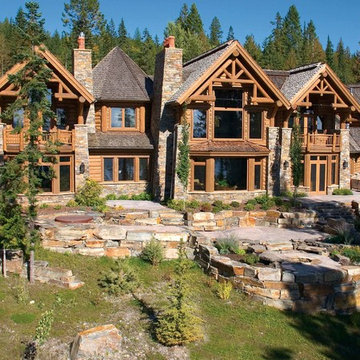
 Peninsula Building Materials
Montana Rockworks
Example of a huge mountain style brown two-story wood gable roof design in San Francisco
Example of a huge mountain style brown two-story wood gable roof design in San Francisco
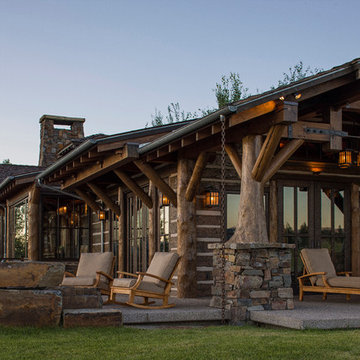 Rocky Mountain Homes/Rocky Mountain Log Homes
Kibo Group of Missoula, part of the Rocky Mountain Home family of companies, provided architectural services. Shannon Callaghan Interior Design of Missoula provided extensive consultative services during the project. The log posts with the stone work works together to really give this home a warm rustic feel.
 Miramonti Architect PC
Example of a large mountain style brown two-story wood exterior home design in Denver



 Woodhaven Log & Lumber
What do we have here ... Heaven on Earth? This lodge is filled with custom pieces, including the log rafters to accent the ceiling. The rest of the ceiling is done with our 6" tongue and groove natural knotty pine paneling.
The richness of the walls was created with our 3" x 10" log siding with a bronze stain. Our 4" x 6" D trim accents the windows and frames the view.
 CAMPBELL CONSTRUCTION & ENGINEERING LLC

Large mountain style multicolored three-story mixed siding gable roof photo in Denver with a shingle roof and a gray roof
1