
Search results for "Lucite bench" in Home Design Ideas
 Arianna Sabra Interiors

Family room - transitional light wood floor family room idea in Los Angeles with gray walls
 AGM Home Store, LLC
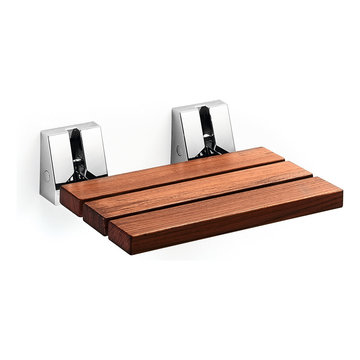
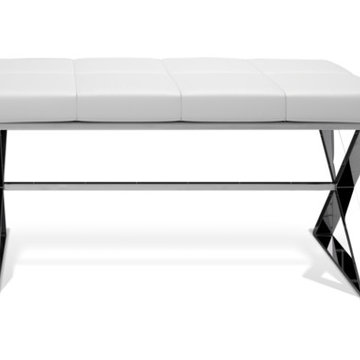
Vanity stools and benches are the perfect way to include seating into rooms. A vanity char is very popular to couple with a bedroom vanity, as a place to sit during one’s beauty routine. A new vanity bench or stool may be just what you need to make every day feel like a trip to the beauty salon. In addition to vanity stools, you should also look at our Shower Benches Seats. A shower stool seat is one of the most comfortable things you can imaging in your bathroom.
 Taylor & Taylor, Inc.

In this master bedroom we imagined a fantasy high gloss Yacht lifestyle for the Great Gatsby in Miami - infused with sleek lines, shiny metal and pops of Electric Blues.
Find the right local pro for your project

 AGM Home Store, LLC
Vanity stools and benches are the perfect way to include seating into rooms. A vanity char is very popular to couple with a bedroom vanity, as a place to sit during one’s beauty routine. A new vanity bench or stool may be just what you need to make every day feel like a trip to the beauty salon. In addition to vanity stools, you should also look at our Shower Benches Seats. A shower stool seat is one of the most comfortable things you can imaging in your bathroom.
 Our Town Plans
Our Town Plans photo by Faith Allen

Inspiration for a contemporary girl carpeted kids' room remodel in Atlanta with white walls
Inspiration for a contemporary girl carpeted kids' room remodel in Atlanta with white walls

 Haven Design and Construction
This stunning master suite is part of a whole house design and renovation project by Haven Design and Construction. The master bath features a 22' cupola with a breathtaking shell chandelier, a freestanding tub, a gold and marble mosaic accent wall behind the tub, a curved walk in shower, his and hers vanities with a drop down seated vanity area for her, complete with hairdryer pullouts and a lucite vanity bench.

Sponsored
Sunbury, OH

J.Holderby - Renovations
Franklin County's Leading General Contractors - 2X Best of Houzz!
 Oivanki Photography
Photography by Melissa Oivanki/Oivanki Photography

Inspiration for a timeless girl medium tone wood floor kids' bedroom remodel in Nashville with pink walls
Inspiration for a timeless girl medium tone wood floor kids' bedroom remodel in Nashville with pink walls
 BRADSHAW DESIGNS LLC

Warm and inviting this new construction home, by New Orleans Architect Al Jones, and interior design by Bradshaw Designs, lives as if it's been there for decades. Charming details provide a rich patina. The old Chicago brick walls, the white slurried brick walls, old ceiling beams, and deep green paint colors, all add up to a house filled with comfort and charm for this dear family.
Lead Designer: Crystal Romero; Designer: Morgan McCabe; Photographer: Stephen Karlisch; Photo Stylist: Melanie McKinley.
 Natalie Howe Design

This new construction project in the Hill Country just South of Austin is clean, crisp and transitional. Project highlights include Hickory Chair custom furniture, a faux shagreen oval coffee table, gray linen swivel chairs, a Tibetan lamb lucite bench. The dining area features a playful, foil wallpaper with bicycle illustrations.
 Jessica Dauray Interiors/Elements Of Style

This cozy nook exudes modern sophistication and warmth. The lucite chairs add an airy feel to the fruit woods of the floor and table. The built-in, floating banquette provides efficient and stylish seating to gather. The curves in the unique light fixture tie in with the oval shape of the table and help balance the angles in the bench and framed artwork.

 Carl Mayfield Architectural Photographer
Copyright Carl Mayfield Photography
Example of a trendy black floor bedroom design in Houston with gray walls
Example of a trendy black floor bedroom design in Houston with gray walls

 Jaffa Group Design Build
Entryway - contemporary entryway idea in Salt Lake City with white walls and a dark wood front door

Sponsored
Columbus, OH

Hope Restoration & General Contracting
Columbus Design-Build, Kitchen & Bath Remodeling, Historic Renovations



 Impeccably Designed Homes by Donna Hoffman
Example of a classic master dark wood floor bedroom design in Philadelphia with purple walls and no fireplace
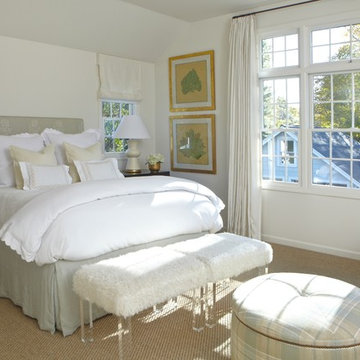
 Orrick & Company
Inspiration for a transitional guest carpeted bedroom remodel in New York with white walls



 Pineapple House Interior Design
The master bedroom is a symphony of textures and patterns with its horizontal banded walls, hexagonal ceiling design, and furnishings that include a sunburst inlaid bone chest, star bamboo silk rug and quatrefoil sheers.
A Bonisolli Photography

 DHD Architecture and Interior Design
This stately townhouse underwent a full renovation from both the DHD Architecture and Interiors team to provide a young family with rooms to grow into. Spaces were updated with contemporary furnishings and refined architectural details, while still honoring the classic, formal elements of the historic home. The expansive outdoor space is framed by the dining area’s floor to ceiling windows and bold window treatment. DHD’s interiors team aimed to transform the room into an inviting and livable space for the family, designing a custom kitchen banquette and using playfully bright, warm color tones. While the master bedroom keeps to a soft, muted palette incorporating deep shades of purples, the children’s rooms are extravagantly fun, complete with fuchsia bedding and oversized Lucite table lamps.
Photography: Emily Andrews
3 Bedrooms / 6,000 Square Feet

 k+co LIVING - Interiors by Karen B Wolf
Christian Garibaldi
Kids' room - mid-sized transitional girl dark wood floor and brown floor kids' room idea in New York with pink walls
Kids' room - mid-sized transitional girl dark wood floor and brown floor kids' room idea in New York with pink walls
1