
Search results for "Lucite tray" in Home Design Ideas
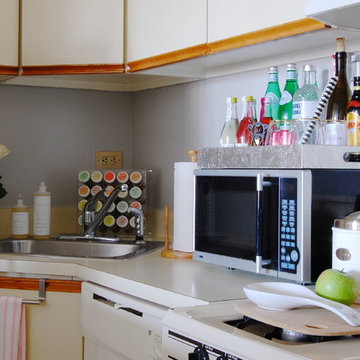

 Dale Gardon Design
High Res Media

Inspiration for a large timeless marble floor and multicolored floor enclosed dining room remodel in Phoenix with black walls and no fireplace
Inspiration for a large timeless marble floor and multicolored floor enclosed dining room remodel in Phoenix with black walls and no fireplace
 Brooke Wagner Design
Ryan Garvin
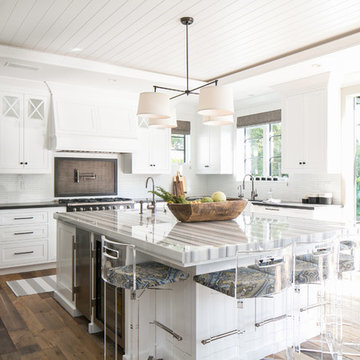
Example of a beach style u-shaped dark wood floor kitchen design in Orange County with shaker cabinets, white cabinets, white backsplash, stainless steel appliances and an island
Example of a beach style u-shaped dark wood floor kitchen design in Orange County with shaker cabinets, white cabinets, white backsplash, stainless steel appliances and an island
Find the right local pro for your project
 Cara Zolot Interiors Ltd.
Robert Granoff
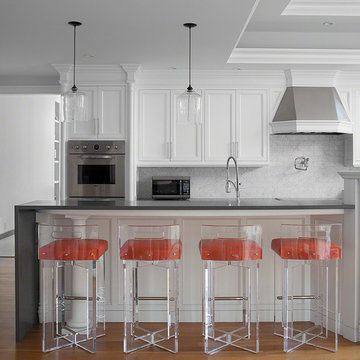
Kitchen - transitional medium tone wood floor kitchen idea in New York with recessed-panel cabinets, white cabinets, white backsplash, stone tile backsplash and an island
Kitchen - transitional medium tone wood floor kitchen idea in New York with recessed-panel cabinets, white cabinets, white backsplash, stone tile backsplash and an island
 Kelly Rogers Interiors
Eric Roth Photography
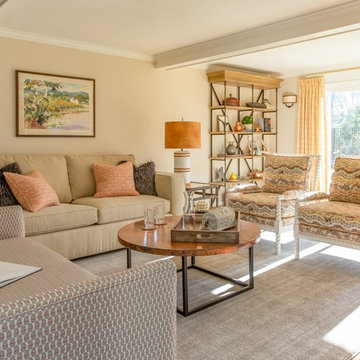
Inspiration for a large transitional open concept medium tone wood floor family room remodel in Boston with beige walls
Inspiration for a large transitional open concept medium tone wood floor family room remodel in Boston with beige walls
 Ashley J. Design
Meagan Larson Photography
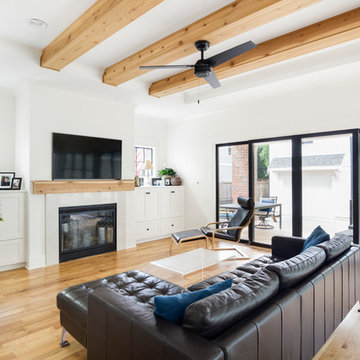
Inspiration for a transitional light wood floor and beige floor living room remodel in Charlotte with white walls, a standard fireplace and a wall-mounted tv
Inspiration for a transitional light wood floor and beige floor living room remodel in Charlotte with white walls, a standard fireplace and a wall-mounted tv
 Cashmere Interior LLC
Jamie D Photography

Family room - transitional family room idea in Baltimore with gray walls
Family room - transitional family room idea in Baltimore with gray walls

Sponsored
Plain City, OH

Kuhns Contracting, Inc.
Central Ohio's Trusted Home Remodeler Specializing in Kitchens & Baths


 Ventura Custom Homes
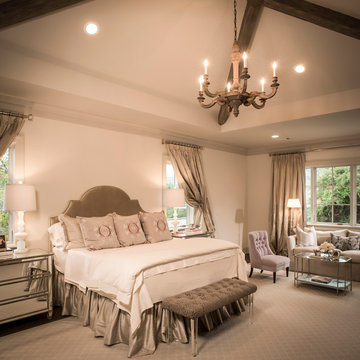
Bedroom - large contemporary master beige floor and light wood floor bedroom idea in Dallas with multicolored walls and no fireplace

 Jennifer Pacca Interiors
Example of a transitional master dark wood floor bedroom design in New York with gray walls and no fireplace
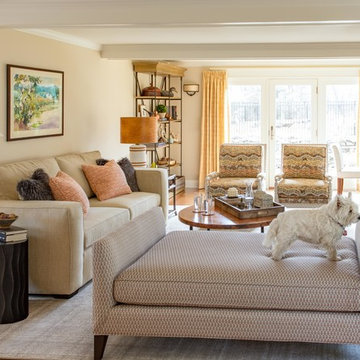 Kelly Rogers Interiors
Eric Roth Photography
Inspiration for a large transitional open concept medium tone wood floor living room remodel in Boston with beige walls, a corner fireplace, a stone fireplace and a media wall
Inspiration for a large transitional open concept medium tone wood floor living room remodel in Boston with beige walls, a corner fireplace, a stone fireplace and a media wall

 Elaine Musiwa
Photo: Elaine Musiwa © 2015 Houzz
Inspiration for an industrial living room remodel in New York
Inspiration for an industrial living room remodel in New York
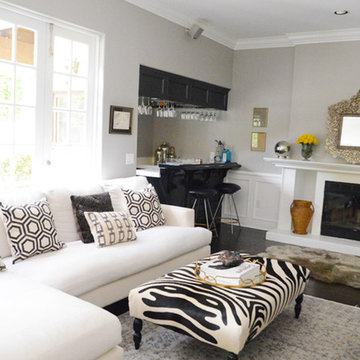
 D.L. Rhein
Large transitional open concept dark wood floor living room photo in Los Angeles with beige walls, no fireplace and no tv


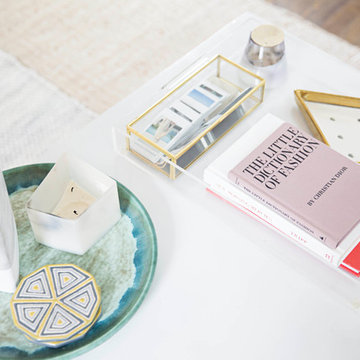
 Caroline Sharpnack
Photo: Caroline Sharpnack © 2017 Houzz
Living room - modern living room idea in Nashville
Living room - modern living room idea in Nashville

Example of a large transitional medium tone wood floor enclosed dining room design in New York with metallic walls and no fireplace



 Luxe Pros
Large transitional carpeted and beige floor bedroom photo in Phoenix with pink walls and no fireplace


 FormAndField
Vivian Johnson

Inspiration for a mid-sized 1960s freestanding desk dark wood floor and brown floor study room remodel in San Francisco with gray walls and no fireplace
Inspiration for a mid-sized 1960s freestanding desk dark wood floor and brown floor study room remodel in San Francisco with gray walls and no fireplace
 Closet Organizing Systems

This lovely master closet is finished with traditional white melamine and thermofoil raised panel fronts to closely match the existing bathroom area. Using the full height of the room allowed for open shelving above clothing sections used for decorative display. The center island contains 2 tilt out hampers and 6 drawer banks for added storage. The countertop is Grey Savoie by Victostone. To create a column effect around the window, tall pull outs were used on both sides for scarf/necklace storage for her and belt/tie storage for him. The finishing touches include matte round aluminum rods, clear Lucite jewelry tray, valet rods, belt racks, hidden wall safe, and a pull out ironing station cabinet. LED lighting was routed into the shelving above all rods and puck lights above the two dresser areas, creating additional pizzazz and glamour to the space. The goal of this closet was to make the dressing area for a couple as a meeting place, conducive to conversation and organization. Designed by Donna Siben for Closet Organizing Systems
 Finbarr Collins Construction

Example of a mid-sized 1960s light wood floor living room design with white walls, no fireplace and no tv
1