
Search results for "Lucky bamboo" in Home Design Ideas

 XANADU GROUP
 XANADU GROUP PHOTOGRAPHY
Example of an island style backyard rectangular pool house design in Los Angeles
Example of an island style backyard rectangular pool house design in Los Angeles

 PT baligreenworld
Handmade bamboo roof shingles, local coffee wood for outdoor balustrades, bamboo woven walls. Project by PTbaligreenworld.com
Photo by: Linda vant Hoff

Find the right local pro for your project

 Clean Design
Photo by Donna Dotan Photography Inc.
Transitional laundry room photo in New York with white cabinets, a side-by-side washer/dryer and white countertops
Transitional laundry room photo in New York with white cabinets, a side-by-side washer/dryer and white countertops

 Lilian H. Weinreich, Architects
© Francis Dzikowski/2016
Walk-in closet - small contemporary gender-neutral walk-in closet idea in New York with open cabinets and light wood cabinets
Walk-in closet - small contemporary gender-neutral walk-in closet idea in New York with open cabinets and light wood cabinets

 SpaceCraft Architecture
Michael Lee Photography
Kitchen/dining room combo - small traditional medium tone wood floor kitchen/dining room combo idea in Boston with gray walls
Kitchen/dining room combo - small traditional medium tone wood floor kitchen/dining room combo idea in Boston with gray walls

 Chango
Interior Design, Interior Architecture, Custom Furniture Design, AV Design, Landscape Architecture, & Art Curation by Chango & Co.
Photography by Ball & Albanese

Sponsored
Columbus, OH

Hope Restoration & General Contracting
Columbus Design-Build, Kitchen & Bath Remodeling, Historic Renovations

 Nanette Wong
Photo: Nanette Wong © 2014 Houzz
Small elegant concrete patio photo in San Francisco with no cover
Small elegant concrete patio photo in San Francisco with no cover

 Angela Free Design
Living room - transitional formal and enclosed light wood floor living room idea in San Francisco with blue walls, a standard fireplace, a tile fireplace and no tv
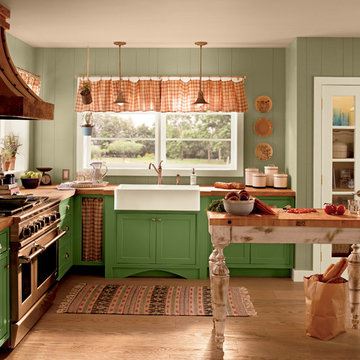
 BEHR®
BEHR®Wall Color: Bamboo Shoot MQ6-30
Cabinetry Color: Lucky Clover MQ6-52
Ceiling Color: Irish Cream MQ2-8
Mountain style kitchen photo in Orange County
Mountain style kitchen photo in Orange County


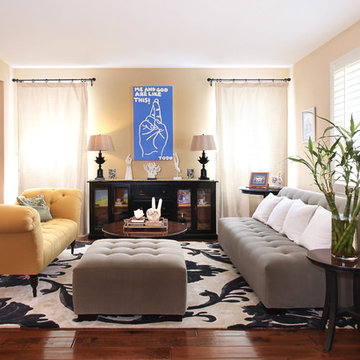
 Olive, LLC/Olive Branch Automation & Lighting
Jeri Koegel
Inspiration for a transitional living room remodel in Orange County with beige walls
Inspiration for a transitional living room remodel in Orange County with beige walls

 The Happy Go-Lucky | Luxury Residential Group
This is an example of a huge coastal privacy and full sun backyard concrete paver and stone fence formal garden in Orange County for summer.
Sponsored
Columbus, OH
Hope Restoration & General Contracting
Columbus Design-Build, Kitchen & Bath Remodeling, Historic Renovations

 Moore Design Group
Asian influenced bathroom remodel transforms your mornings and prepares you for the day. Caroline Johnson Photography
Inspiration for a zen green tile and porcelain tile bathroom remodel in San Francisco with an undermount sink, flat-panel cabinets, medium tone wood cabinets, concrete countertops and an undermount tub
Inspiration for a zen green tile and porcelain tile bathroom remodel in San Francisco with an undermount sink, flat-panel cabinets, medium tone wood cabinets, concrete countertops and an undermount tub
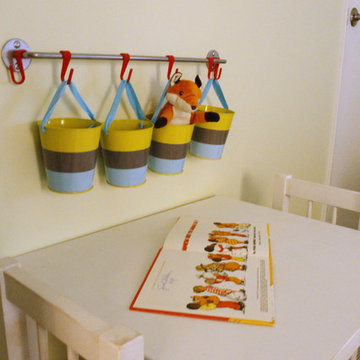
 The Property Sisters
What better way to decorate a kid's room with personalized accents? Marilynn wanted to make this room cater to this lucky kid's every needs from toys to favorite colors! The table and chair set is a great way to insure a designated space for creative activities and school work. This kids room is sure to spark imagination and encourage education.
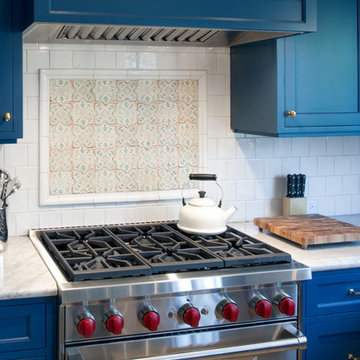
 JWT Associates
The backsplash tile is a custom painted ceramic from Ann Sacks.
Large tuscan kitchen photo in Los Angeles
Large tuscan kitchen photo in Los Angeles

 Open Door Architecture
Photo credit: Denise Retallack Photography
Inspiration for a mid-sized transitional medium tone wood floor enclosed dining room remodel in Other with brown walls
Inspiration for a mid-sized transitional medium tone wood floor enclosed dining room remodel in Other with brown walls



 By Design Custom Home Concierge
Yep, that's right - this home has TWO kitchens! Think you don't entertain enough to have a home with two kitchens - think how nice this space will be when you come in from shopping and can unload everything here? When the kids want to practice their chef skills? Complete with washer and dryer, this room is "command central" for the lucky owners of this home!

 Gilmans Kitchens and Baths
Treve Johnson Photography
Inspiration for a small modern u-shaped light wood floor eat-in kitchen remodel in San Francisco with an undermount sink, flat-panel cabinets, medium tone wood cabinets, quartz countertops, green backsplash, glass tile backsplash, stainless steel appliances and a peninsula
Inspiration for a small modern u-shaped light wood floor eat-in kitchen remodel in San Francisco with an undermount sink, flat-panel cabinets, medium tone wood cabinets, quartz countertops, green backsplash, glass tile backsplash, stainless steel appliances and a peninsula

1