
Search results for "Map on ceiling" in Home Design Ideas

 The Atelier Home + Design
Hallway featuring floor to ceiling vintage map gallery wall with black frames, globe pendant chandelier, and velvet ottomans. A custom client-specific concept that became one of our most photographed spaces. Windermere waterfront residence. Photography by Stephen Allen.

 SYLVIA BEEZ - M.A.P. INTERIORS
Newly designed kitchen in remodeled open space Ranch House: custom designed cabinetry in two different finishes, Caesar stone countertop with Motivo Lace inlay, stainless steel appliances and farmhouse sink, polished concrete floor, hand fabricated glass backsplash tiles and big island.

 Tamara Rosenbloom Design LLC
This bedroom is small and had a tiny existing closet and poor flow, so we had to get creative. We reworked the layout to allow for a walk in closet and replaced old carpet with bamboo flooring. By adding a loft bed, we gained a large custom desk space, complete with tool chest as desk storage. Since my client’s view of the ceiling got a little closer, we added interest with bold color and design. A contemporary dresser and comfortable reading chair round out the space. The existing bathroom had a leaking shower with odd angles. To save money, we kept the angles and added a European shower tower, maximizing luxury and function in a tight space. The wall mounted vanity is visually lighter than a traditional vanity and makes the room feel larger. And we can’t forget the giraffe – a fun and colorful accent for a true animal lover!
Photos by Mike Martin www.martinvisualtours.com
Find the right local pro for your project

 Haleh Design Inc.
The library was handcrafted in Italy.
Photo: Gordon Beall
Large elegant freestanding desk home office photo in DC Metro with beige walls, a standard fireplace and a stone fireplace
Large elegant freestanding desk home office photo in DC Metro with beige walls, a standard fireplace and a stone fireplace

 Santa Barbara Design & Build
Study room - mid-sized traditional built-in desk concrete floor study room idea in Santa Barbara with brown walls

 Sutro Architects
Inspiration for a transitional light wood floor eat-in kitchen remodel in San Francisco with shaker cabinets, white cabinets, white backsplash, subway tile backsplash, stainless steel appliances and an island
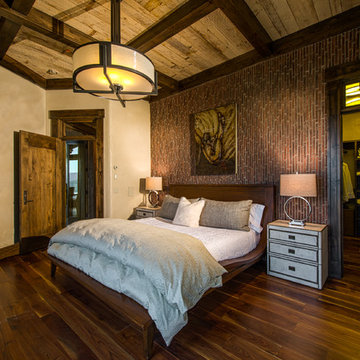
 Martin Manley Architects
The Luxurious Residence in the Avon neighborhood of Wildridge boasts incredible finishes and custom light fixtures by Hammerton Lighting.
Example of a mid-sized mountain style master dark wood floor bedroom design in Denver
Example of a mid-sized mountain style master dark wood floor bedroom design in Denver

Sponsored
Columbus, OH

Wannemacher Interiors
Customized Award-Winning Interior Design Solutions in Franklin Cnty OH
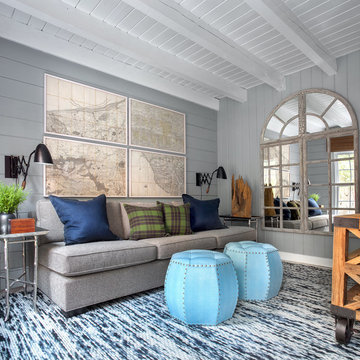


 Tensegrity Homes
The Salty Shutters
Country freestanding desk light wood floor study room photo in Los Angeles with white walls
Country freestanding desk light wood floor study room photo in Los Angeles with white walls



 Seifert Construction
Example of a transitional dark wood floor and brown floor kids' bedroom design in New York with multicolored walls
 Jim Schmid Photography

Family room - coastal enclosed dark wood floor and brown floor family room idea in Charlotte with a wall-mounted tv

 Carolina V. Gentry, RID
This forever home, perfect for entertaining and designed with a place for everything, is a contemporary residence that exudes warmth, functional style, and lifestyle personalization for a family of five. Our busy lawyer couple, with three close-knit children, had recently purchased a home that was modern on the outside, but dated on the inside. They loved the feel, but knew it needed a major overhaul. Being incredibly busy and having never taken on a renovation of this scale, they knew they needed help to make this space their own. Upon a previous client referral, they called on Pulp to make their dreams a reality. Then ensued a down to the studs renovation, moving walls and some stairs, resulting in dramatic results. Beth and Carolina layered in warmth and style throughout, striking a hard-to-achieve balance of livable and contemporary. The result is a well-lived in and stylish home designed for every member of the family, where memories are made daily.

Sponsored
Columbus, OH

Structural Remodeling
Franklin County's Heavy Timber Specialists | Best of Houzz 2020!
 Toerge photography
david toerge
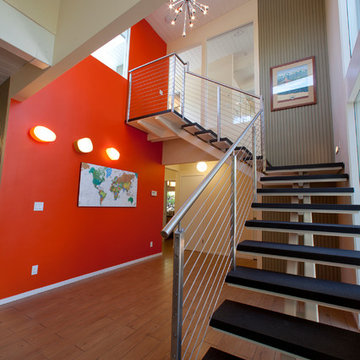
Inspiration for a contemporary open staircase remodel in San Francisco
Inspiration for a contemporary open staircase remodel in San Francisco
 Tom Jenkins Films
Photo: Tom Jenkins
TomJenkinsksFilms.com

Farmhouse built-in desk study room photo in Atlanta with white walls
Farmhouse built-in desk study room photo in Atlanta with white walls
 Rodrigo Vargas Design

Inspiration for a mediterranean medium tone wood floor and orange floor dining room remodel in Los Angeles with no fireplace

 Superior Exterior
Superior Exterior 713 785-6926
Elegant freestanding desk medium tone wood floor study room photo in Houston with gray walls
Elegant freestanding desk medium tone wood floor study room photo in Houston with gray walls


 Stewart Custom Homes

This is a showcase home by Larry Stewart Custom Homes. We are proud to highlight this Tudor style luxury estate situated in Southlake TX.
Inspiration for a mid-sized transitional boy carpeted kids' room remodel in Dallas with multicolored walls
Inspiration for a mid-sized transitional boy carpeted kids' room remodel in Dallas with multicolored walls

 Rikki Snyder
Rikki Snyder © 2019 Houzz
Open concept kitchen - eclectic u-shaped light wood floor and beige floor open concept kitchen idea in New York with shaker cabinets, gray cabinets, paneled appliances, a peninsula and white countertops
Open concept kitchen - eclectic u-shaped light wood floor and beige floor open concept kitchen idea in New York with shaker cabinets, gray cabinets, paneled appliances, a peninsula and white countertops
 Robert Paige Cabinetry LLC
Photography by William Quarles

Home office - mid-sized traditional built-in desk carpeted and beige floor home office idea in Charleston with green walls
Home office - mid-sized traditional built-in desk carpeted and beige floor home office idea in Charleston with green walls
1