
Master Bedroom Ideas & Designs
Refine by:
Budget
Sort by:Popular Today
1 - 20 of 136,179 photos

 Studio 9
Large transitional master medium tone wood floor and brown floor bedroom photo in Los Angeles with gray walls and no fireplace
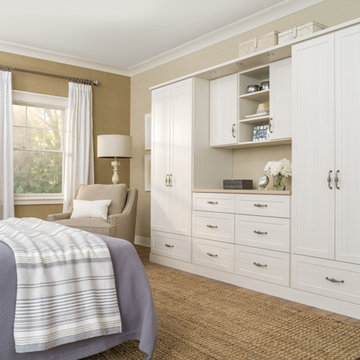
 Inspired Closets of Charleston

Inspiration for a mid-sized timeless master laminate floor and brown floor bedroom remodel in Charleston with beige walls
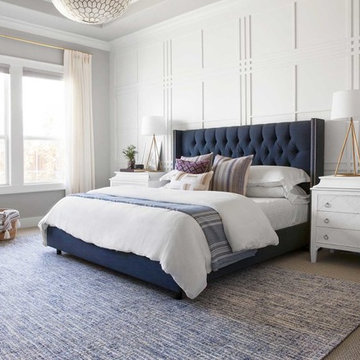
 Lark Interiors
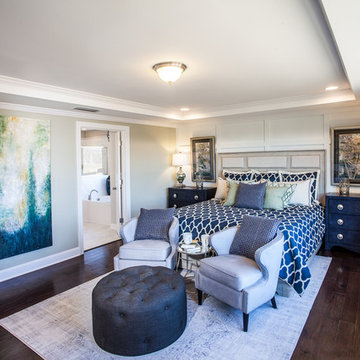
A bright and inviting master bedroom featuring a navy tufted bed set against a custom paneled wall. Soft neutral layers, tailored nightstands, and warm brass lighting create a balanced, elevated feel, while natural light and textured textiles bring comfort and quiet sophistication to the space.
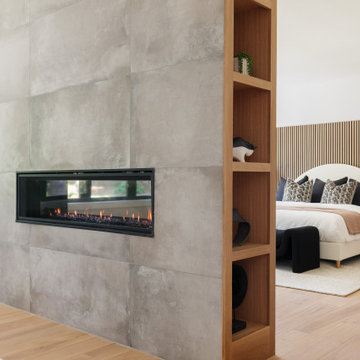
 DFI Interiors
We designed this sticking fireplace to act as a strong focal point but also as a room divider between the sleeping zone and the relaxing zone of the room. The variation of the concrete tile creates appealing and discrete patterns to the fireplace without overwhelming the space. The addition of the wooden built-in on each side balance the cold of the tile to create an inviting atmosphere.
 Beazer Homes
Hadley Township Single Family Homes - Dogwood Model - Master Bedroom Ensuite
Bedroom - traditional master dark wood floor bedroom idea in Atlanta with green walls and no fireplace
Bedroom - traditional master dark wood floor bedroom idea in Atlanta with green walls and no fireplace
 Wood Customs
Mid-sized transitional master light wood floor and brown floor bedroom photo in Houston with gray walls
 JMC Home Remodeling

Our clients wished to remodel their master bedroom and bath to accommodate their changing mobility challenges. They expressed the importance of maximizing functionality to allow accessibility in a space that was elegant, refined and felt like home. We crafted a design plan that included converting two smaller bedrooms, a small bath and walk-in closet into a spacious master suite with a wheelchair accessible bathroom and three closets.
Custom, double pocket doors invite you into the 25-foot wide, light-filled bedroom with generous floor space to maneuver around the bed and furniture. Hardwood floors, recessed lighting and window views to the owner’s gardens make this bedroom particularly warm and inviting.
In the bathroom, the 5×7 roll-in shower features natural marble tile with a custom rug pattern. There’s also a new, accessible sink and vanity with plenty of storage. Wider hallways and pocket doors were installed throughout as well as a completely updated seated chairlift that allows access from the garage to the second floor. Altogether, it’s a beautiful space where the homeowners can comfortably live for years to come.
 GreenWood Design Build
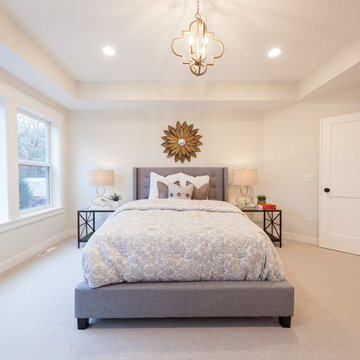
Bedroom - large transitional master carpeted and beige floor bedroom idea in Minneapolis with beige walls
 mercer INTERIOR

We warmed up the walls of a sterile Brooklyn high-rise apartment with a custom Schumacher fabric bed and dusty mauve grasscloth wallpaper.
Bedroom - contemporary master carpeted, beige floor and wallpaper bedroom idea in New York with purple walls and no fireplace
Bedroom - contemporary master carpeted, beige floor and wallpaper bedroom idea in New York with purple walls and no fireplace
 Zarazua Painting
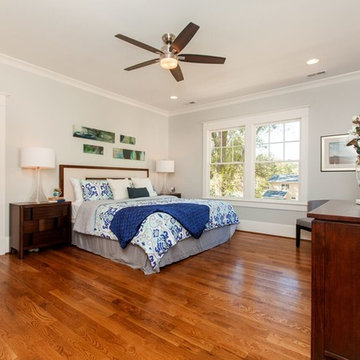
Large transitional master medium tone wood floor bedroom photo in Raleigh with gray walls
 Interior Marketing Group

Bedroom - contemporary master light wood floor and beige floor bedroom idea in New York with white walls
 Julie Schuster Design Studio
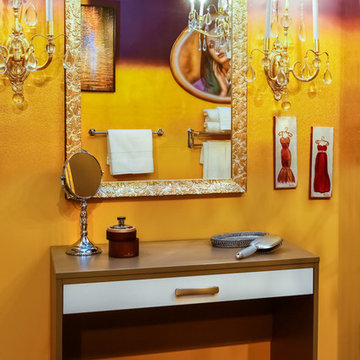
Two tone contemporary dressing table juxtaposes the traditional gold leaf wall sconces and wall hung mirror.
Julien McRoberts Photography
Inspiration for a mid-sized eclectic master light wood floor bedroom remodel in New York with purple walls and no fireplace
Inspiration for a mid-sized eclectic master light wood floor bedroom remodel in New York with purple walls and no fireplace

 designstiles
The client needed help to de-clutter and spruce up her master bedroom. We helped her style and add the final details, making her bedroom an open and relaxing environment.
Photography by: Annie Meisel
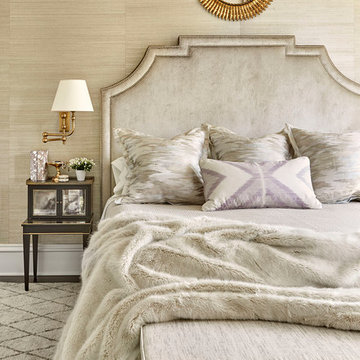
 Summer Thornton Design, Inc
Example of a mid-sized transitional master bedroom design in Chicago with beige walls and no fireplace

 Prime Time Coastal Development, Inc.
Large trendy master porcelain tile bedroom photo in Orange County with brown walls, a standard fireplace and a tile fireplace

 Ania Omski-Talwar Interior Design
Ania Omski-Talwar
Location: Lincoln Park, Chicago, IL, USA
At 166 sq ft, the size of the living/sleeping area in this studio apartment was quite challenging. We made it work by taking careful dimensions of the space as well as every piece of furniture before purchasing. Even the height of the printer mattered as it had to fit between the filing cabinet and the desk. The busy student who lives here had two primary needs: sleeping and studying. Upon completion we felt we met those needs quite well.
https://www.houzz.com/ideabooks/76468333/list/room-of-the-day-quick-turnaround-for-a-studio-apartment
Mike Kaskel Photo
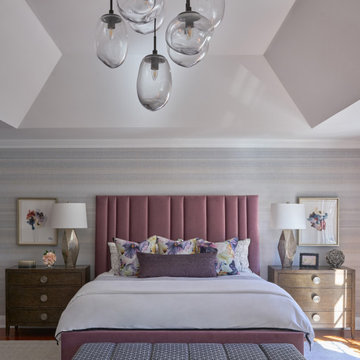
 Jennifer Pacca Interiors
Example of a large transitional master vaulted ceiling, wallpaper, medium tone wood floor and brown floor bedroom design in New York with multicolored walls

 Tennessee Barn Doors
Inspiration for a large rustic master carpeted bedroom remodel in Nashville with green walls and no fireplace

 Twilly and Fig
With a canopy bed, to the deep sapphire blue wallpaper, this room brings masculinity, serenity, calming feel after a long day. The Hunter Douglas Duettes top down bottom up shades let light in, and let you lower or bottom up for privacy. Just open bottom up to see the beautiful pool!
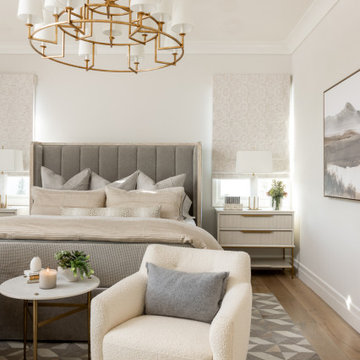
 Rejoy Interiors, Inc.
Elegant Primary Bedroom
Mid-sized transitional master light wood floor and beige floor bedroom photo in Orange County with white walls
Mid-sized transitional master light wood floor and beige floor bedroom photo in Orange County with white walls
Master Bedroom Ideas & Designs
1