
Search results for "Mdf" in Home Design Ideas


Find the right local pro for your project

 Renaissance Remodeling
Scott Conover
Dedicated laundry room - large transitional concrete floor and black floor dedicated laundry room idea in Boise with white cabinets, laminate countertops, a side-by-side washer/dryer, open cabinets, white countertops and gray walls
Dedicated laundry room - large transitional concrete floor and black floor dedicated laundry room idea in Boise with white cabinets, laminate countertops, a side-by-side washer/dryer, open cabinets, white countertops and gray walls

 CKF Co.
Cabinetry: Sorrento
Perimeter Door: MDF875
Perimeter Species and Finish: Ebony & White
Island Door: V175
Island/Hood Species and Finish: Hazelnut
Countertops: Ethereal Haze – Private Studio Collection Quartz
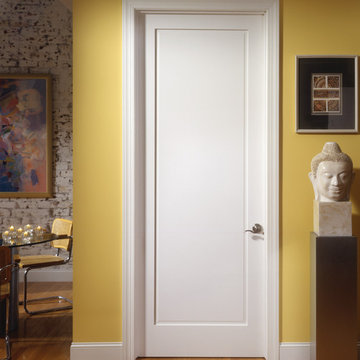
 HomeStory Doors of Orange County
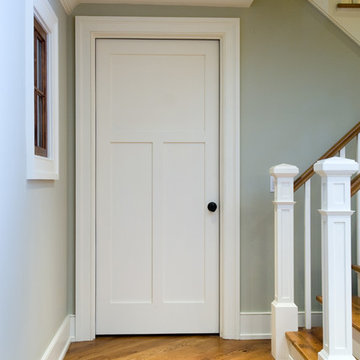

Beautiful and strong, the 1-Panel interior door reflects a simpler time. The attention to quality, detail and uncomplicated style not only make this a beautiful door, it is also designed to stand the test of time. The stile and rail construction ensures true square corners and a field proven hardwood edge system designed to last. Thie eco-friendly door is created from recycled and recovered wood fiber. It won’t shrink, expand or warp when exposed to the environment. It offers a remarkably smooth surface for painting, ensuring a beautiful finish.
Built to size, this door is ideal for custom size openings, including hvac closets, custom cabinets and more. This beautiful door is also available for closets, pocket doors, barn doors and fire doors. A variety of paint selections are available, selectively chosen to coordinate with most interior doorjambs and moldings along with a wide selection of door knobs and levers to match any interior.

 Hugh Jefferson Randolph Architects
Casey Dunn
Inspiration for a contemporary kitchen remodel in Austin with a farmhouse sink, flat-panel cabinets and white cabinets
Inspiration for a contemporary kitchen remodel in Austin with a farmhouse sink, flat-panel cabinets and white cabinets

Kitchen - large contemporary u-shaped kitchen idea in DC Metro with shaker cabinets, white cabinets, marble countertops, stone tile backsplash, stainless steel appliances and an island

 Tice Construction Inc.
Tice
Rustic brown two-story wood exterior home idea in Minneapolis with a shingle roof
Rustic brown two-story wood exterior home idea in Minneapolis with a shingle roof

 Haven Design and Construction
Matthew Niemann Photography
Inspiration for a transitional kitchen remodel in Austin
Inspiration for a transitional kitchen remodel in Austin


 The Guest House Studio, ASID
Entrance to this home features ship lap walls & ceilings that are off set with a brilliant blue barn door and abstract ocean theme art.
Photography by Patrick Brickman

 Michael Schmitt Architect pc
Devon Banks - Photographer
Example of a mountain style single-wall dark wood floor wet bar design in New York with shaker cabinets and dark wood cabinets
Example of a mountain style single-wall dark wood floor wet bar design in New York with shaker cabinets and dark wood cabinets
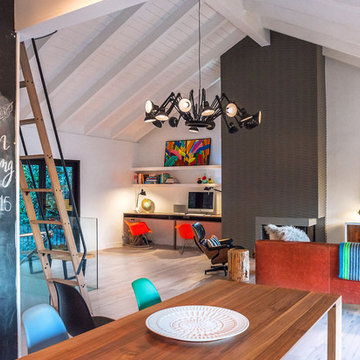
 JAC Interiors
Home office - mid-sized eclectic built-in desk light wood floor home office idea in Los Angeles with white walls and a standard fireplace

 Paper Moon Painting
Stunning kitchen remodel and update by Haven Design and Construction! We painted the island, refrigerator wall, insets of the upper cabinets, and range hood in a satin lacquer tinted to Benjamin Moore's 2133-10 "Onyx, and the perimeter cabinets in Sherwin Williams' SW 7005 "Pure White". Photo by Matthew Niemann

 Judith Balis Interiors
I used soft arches, warm woods, and loads of texture to create a warm and sophisticated yet casual space.
Mid-sized farmhouse medium tone wood floor, vaulted ceiling and shiplap wall living room photo in Boise with white walls, a standard fireplace and a plaster fireplace
Mid-sized farmhouse medium tone wood floor, vaulted ceiling and shiplap wall living room photo in Boise with white walls, a standard fireplace and a plaster fireplace
 Mary Anne Smiley Interiors

The Goody Nook, named by the owners in honor of one of their Great Grandmother's and Great Aunts after their bake shop they ran in Ohio to sell baked goods, thought it fitting since this space is a place to enjoy all things that bring them joy and happiness. This studio, which functions as an art studio, workout space, and hangout spot, also doubles as an entertaining hub. Used daily, the large table is usually covered in art supplies, but can also function as a place for sweets, treats, and horderves for any event, in tandem with the kitchenette adorned with a bright green countertop. An intimate sitting area with 2 lounge chairs face an inviting ribbon fireplace and TV, also doubles as space for them to workout in. The powder room, with matching green counters, is lined with a bright, fun wallpaper, that you can see all the way from the pool, and really plays into the fun art feel of the space. With a bright multi colored rug and lime green stools, the space is finished with a custom neon sign adorning the namesake of the space, "The Goody Nook”.
1