Software
Houzz Logo Print
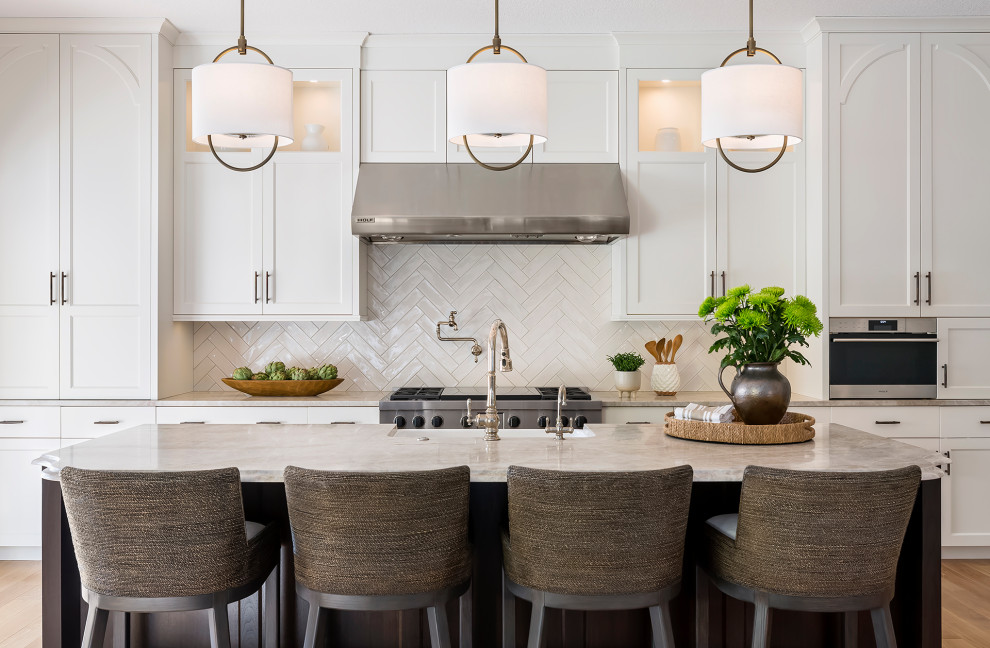
Open concept kitchen - large transitional single-wall light wood floor and brown floor open concept kitchen idea in Minneapolis with a farmhouse sink, recessed-panel cabinets, white cabinets, quartzite countertops, white backsplash, ceramic backsplash, stainless steel appliances, an island and beige countertops
Kate Roos Design LLC
Average rating: 5 out of 5 stars70 ReviewsView Profile

MEADOWBROOK

Transitional Kitchen, Minneapolis

The original kitchen lacked a focal point and felt bounded by an angular bar height island. In the new space, the range hood draws your attention and a large, walnut island with seating anchors the space and provides room to spread out.

Sponsored By