
Mediterranean Home Design Ideas

 Luxe Remodel


Inspiration for a large mediterranean l-shaped light wood floor, beige floor and exposed beam open concept kitchen remodel in Los Angeles with an undermount sink, beaded inset cabinets, white cabinets, marble countertops, white backsplash, marble backsplash, stainless steel appliances, an island and white countertops
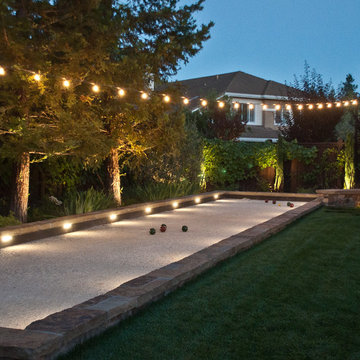
 ROCHE+ROCHE Landscape Architecture
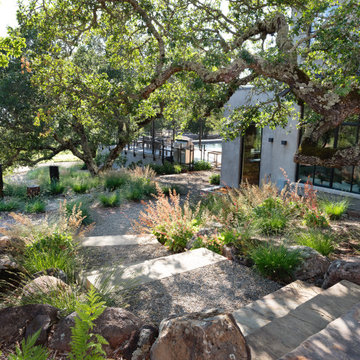
This is an example of a mediterranean landscaping in San Francisco.
Find the right local pro for your project
 Ryan Rosene Photography

Mediterranean retreat perched above a golf course overlooking the ocean.
Large tuscan beige three-story stone exterior home photo in San Francisco with a tile roof
Large tuscan beige three-story stone exterior home photo in San Francisco with a tile roof

 Streeter Custom Builder
Approach to Mediterranean-style dramatic arch front entry with dark painted front door and tile roof.
Tuscan white two-story house exterior photo in Minneapolis with a hip roof, a tile roof and a black roof
Tuscan white two-story house exterior photo in Minneapolis with a hip roof, a tile roof and a black roof

 Eldorado Stone
It was a mutual love of Italy, specifically the Tuscan countryside, that inspired renowned architect Mark Scheurer and his wife, Jane, to build their dream home in a simplistic, but elegant style reminiscent of a centuries old Italian farmhouse. Scheurer’s aim was to bring light, air, and an indoor/outdoor feeling into the home while preserving privacy throughout this rustic Southern California home, all of which was achieved a lot in part due to the implementation of Eldorado Stone.
The use of stone was a predominant element throughout the design. Scheurer used 2,800 square feet of a custom blend of Eldorado’s Veneto Fieldledge and Hillstone profiles, both of which were applied with an overgrout technique, creating a sense of ageless authenticity and textural beauty. Another 500 square feet was used in the interior to create a dramatic focal point of exposed stone in the living room and boast large, arching windows that open up the living room and filter in light. Upstairs, the master bedroom continues the home’s rustic Italian design with exposed stone walls that reach to the beamed ceiling above.
Although Scheurer is in a neighborhood that request for real products to be used in home construction, he had no problem obtaining approval to use Eldorado Stone, which speaks volumes about Eldorado’s beauty and believability. No one doubted the authenticity of the product. In fact, Scheurer believes that Eldorado is even better than natural stone in that the color palette is easily controlled as well as consistent.
Eldorado Stone Profile Featured: Veneto Fieldledge and Custom Hillstone with an overgrout technique
Architect: Scheurer Architects, Newport Beach, CA
Website: www.msa-arch.com
Builder: RS Construction Company, Corona del Mar, CA


 DUCHATEAU Floors
Interior Designer Kim Scrodo designed her award-winning desert haven featuring DuChâteau's Slat from The Heritage Timber Edition
Example of a tuscan entryway design in San Diego
Example of a tuscan entryway design in San Diego



 SHM Architects
Photography: Nathan Schroder
Bedroom - mediterranean master carpeted bedroom idea in Dallas with beige walls
Bedroom - mediterranean master carpeted bedroom idea in Dallas with beige walls
 GAYLA BECHTOL ARCHITECT
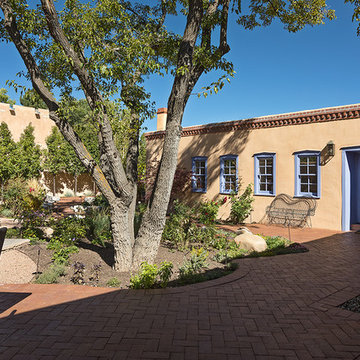
This charming residence exemplifies Santa Fe Style Architecture at its finest, with its warm adobe walls, blue-trimmed windows, and inviting entryway seamlessly integrated into the historic streetscape. Reflecting the enduring legacy of Adobe Architecture, the home preserves the authenticity of Santa Fe Adobe Houses while enhancing the pedestrian-friendly character of the neighborhood. Its thoughtful proportions and relationship to the street embody the principles of Urban Design Santa Fe, reinforcing a sense of community and place. As a project rooted in Historic Preservation Santa Fe, this residence demonstrates how timeless craftsmanship and sensitive design can maintain the city’s unique architectural identity while supporting modern living.


 Clear Home Design
beside this expansive backyard pool is the impressive outdoor kitchen! it features a 10' long granite top island sheathed in natural slate rock. its complete with high end outdoor appliances including a 60" bbq, a pizza oven, a refrigerator and a sink and ice maker



 Drewett Works
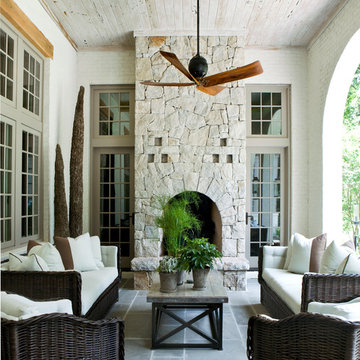

Tastefully designed in warm hues, the light-filled great room is shaped in a perfect octagon. Decorative beams frame the angles of the ceiling. The two-tier iron chandeliers from Hinkley Lighting are open and airy.
Project Details // Sublime Sanctuary
Upper Canyon, Silverleaf Golf Club
Scottsdale, Arizona
Architecture: Drewett Works
Builder: American First Builders
Interior Designer: Michele Lundstedt
Landscape architecture: Greey | Pickett
Photography: Werner Segarra
Lights: Hinkley Lighting
https://www.drewettworks.com/sublime-sanctuary/
 Sims Mackenzie Design Group

Inspiration for a large mediterranean master dark wood floor and brown floor bedroom remodel in Other with beige walls

 AquaTerra Outdoors
The homeowner of this traditional home requested a traditional pool and spa with a resort-like style and finishes. AquaTerra was able to create this wonderful outdoor environment with all they could have asked for.
While the pool and spa may be simple on the surface, extensive planning went into this environment to incorporate the intricate deck pattern. During site layout and during construction, extreme attention to detail was required to make sure nothing compromised the precise deck layout.
The pool is 42'x19' and includes a custom water feature wall, glass waterline tile and a fully tiled lounge with bubblers. The separate spa is fully glass tiled and is designed to be a water feature with custom spillways when not in use. LED lighting is used in both the pool and spa to create dramatic lighting that can be enjoyed at night.
The pool/spa deck is made of 2'x2' travertine stones, four to a square, creating a 4'x4' grid that is rotated 45 degrees in relation to the pool. In between all of the stones is synthetic turf that ties into the synthetic turf putting green that is adjacent to the deck. Underneath all of this decking and turf is a concrete sub-deck to support and drain the entire system.
Finishes and details that increase the aesthetic appeal for project include:
-All glass tile spa and spa basin
-Travertine deck
-Tiled sun lounge with bubblers
-Custom water feature wall
-LED lighting
-Synthetic turf
This traditional pool and all the intricate details make it a perfect environment for the homeowners to live, relax and play!
Photography: Daniel Driensky
 Hadley Grey Design Company

Example of a large tuscan master carpeted and gray floor bedroom design in Atlanta with gray walls
2