
Search results for "Metal base table" in Home Design Ideas

 Elms Interior Design
Photography by Michael J. Lee
Mid-sized trendy dark wood floor and brown floor kitchen/dining room combo photo in Boston with gray walls
Mid-sized trendy dark wood floor and brown floor kitchen/dining room combo photo in Boston with gray walls

 Michael Lyons Architect
Ken Vaughan
Example of a transitional living room design in Dallas with a standard fireplace and a media wall
Example of a transitional living room design in Dallas with a standard fireplace and a media wall

 Engberg Design & Development
Dining room with custom rosewood dining table and metal base, Custom library bookshelves and wall paneling in rift white oak.
Dining room - contemporary medium tone wood floor and brown floor dining room idea in New York with gray walls
Dining room - contemporary medium tone wood floor and brown floor dining room idea in New York with gray walls
Find the right local pro for your project

 Mclean & Tircuit Designs
Contemporary Condominium Loft
Photographer, D. Randolph Foulds
Inspiration for a small industrial freestanding desk light wood floor and brown floor study room remodel in DC Metro with gray walls
Inspiration for a small industrial freestanding desk light wood floor and brown floor study room remodel in DC Metro with gray walls

 Breeze Giannasio Interiors
Stacy Zarin Goldberg
Example of a mid-sized transitional dining room design in DC Metro with gray walls
Example of a mid-sized transitional dining room design in DC Metro with gray walls



 Meredith Ericksen
Tuscan Blue Design was brought into this project (house addition) when the client realized she needed a creative-functional-layout for her new kitchen. The first thing the client said to us was that she wanted to see the view out the bay window as she cooked in her kitchen...that led to the idea of two functional islands instead of perimeter cabinetry. She was drawn to farmhouse style kitchens but didn't want her space to feel 'country'. We took classic farmhouse style elements...bead board + painted cabinetry...updated the color palette using warm gray + warm white, custom storage options, and accent lighting to create a fresh take on the farmhouse style.
.Mary Kate McKenna Photography

Sponsored
Columbus, OH

Snider & Metcalf Interior Design, LTD
Leading Interior Designers in Columbus, Ohio & Ponte Vedra, Florida

 Sophie Metz Design
Jonathan Raith Inc. - Builder
Sam Oberter - Photography
Shakuff - Lighting
Dining room - contemporary dining room idea in Boston with white walls
Dining room - contemporary dining room idea in Boston with white walls

 Wade Design Architects
Joe Fletcher Photography
Jennifer Robin Interior Design
Example of a farmhouse living room design in San Francisco with beige walls, a standard fireplace and no tv
Example of a farmhouse living room design in San Francisco with beige walls, a standard fireplace and no tv

 Rebecca Driggs Interiors
Dustin Peck
Inspiration for a mid-sized transitional enclosed carpeted family room remodel in Raleigh with gray walls
Inspiration for a mid-sized transitional enclosed carpeted family room remodel in Raleigh with gray walls

 Zone 4 Architects, LLC
Cornerless windows are a small detail which helps to add a feeling of expansiveness to the view from this contemporary living room
Inspiration for a large contemporary formal and enclosed light wood floor and brown floor living room remodel in Denver with no tv, a ribbon fireplace and a metal fireplace
Inspiration for a large contemporary formal and enclosed light wood floor and brown floor living room remodel in Denver with no tv, a ribbon fireplace and a metal fireplace

 Bilotta Kitchen & Home
This project was a gut renovation of a loft on Park Ave. South in Manhattan – it’s the personal residence of Andrew Petronio, partner at KA Design Group. Bilotta Senior Designer, Jeff Eakley, has worked with KA Design for 20 years. When it was time for Andrew to do his own kitchen, working with Jeff was a natural choice to bring it to life. Andrew wanted a modern, industrial, European-inspired aesthetic throughout his NYC loft. The allotted kitchen space wasn’t very big; it had to be designed in such a way that it was compact, yet functional, to allow for both plenty of storage and dining. Having an island look out over the living room would be too heavy in the space; instead they opted for a bar height table and added a second tier of cabinets for extra storage above the walls, accessible from the black-lacquer rolling library ladder. The dark finishes were selected to separate the kitchen from the rest of the vibrant, art-filled living area – a mix of dark textured wood and a contrasting smooth metal, all custom-made in Bilotta Collection Cabinetry. The base cabinets and refrigerator section are a horizontal-grained rift cut white oak with an Ebony stain and a wire-brushed finish. The wall cabinets are the focal point – stainless steel with a dark patina that brings out black and gold hues, picked up again in the blackened, brushed gold decorative hardware from H. Theophile. The countertops by Eastern Stone are a smooth Black Absolute; the backsplash is a black textured limestone from Artistic Tile that mimics the finish of the base cabinets. The far corner is all mirrored, elongating the room. They opted for the all black Bertazzoni range and wood appliance panels for a clean, uninterrupted run of cabinets.
Designer: Jeff Eakley with Andrew Petronio partner at KA Design Group. Photographer: Stefan Radtke

 BGI Design
The breakfast area focal point is seen from the front door and is captured by a beautiful slab of quartzite hung on the wall as art. The sideboard underneath the slab is intricately designed with inlaid mother of pearl and, when opened, lights up to highlight bottles inside. We used the existing table and moved the neutral upholstered chairs from the dining area. The previously built-in bench area used for reading, is now finished off with custom cushions and large throw pillows for a comfortable rest area.
The dining area is now complete with colorful dining chairs that transition nicely into the large living area. Because our client loved pattern, we decided to use chairs that had a fun but unusual circle pattern on the back panel and play up the color with a fun striped fabric. The table is adorned with a silk floral arrangement and bright green circle hurricanes.
Michael Hunter Photography



 Ed Saloga Design Build
Jon Huelskamp Landmark Photography
Kids' room - mid-sized rustic gender-neutral carpeted kids' room idea in Chicago with beige walls
Kids' room - mid-sized rustic gender-neutral carpeted kids' room idea in Chicago with beige walls

 DIDA Home
A balancing act of textures, combining natural walnut panels with a custom egeo marble top resting on vintage chrome metal bases.
Inspiration for a mid-sized contemporary great room remodel in Miami with gray walls
Inspiration for a mid-sized contemporary great room remodel in Miami with gray walls

 Open Door Furniture
Sometimes the simplest things can be some of the most challenging. We built the base and top of this out of solid white oak. The shape seems simple enough but the way this is built required 48 different sides to line up nicely on the pedestal with floating mortise and tenon joinery to support it. All that on compound angles that are tapered.
The top is connected and supported via steel c channels that are recessed into the table top. This has the added benefit of keeping the table top flat on over the large cantilever.
A lot of math and planning but the end result was so amazing to see come together. And the space that it sat in was such a wonderful backdrop. We couldn't be happier with it.
As with all of our pieces, this custom dining table was hand made in San Diego, CA.

 alairhomesdecatur
Example of a transitional dark wood floor dining room design in Atlanta with beige walls

Sponsored
Columbus, OH

Hope Restoration & General Contracting
Columbus Design-Build, Kitchen & Bath Remodeling, Historic Renovations

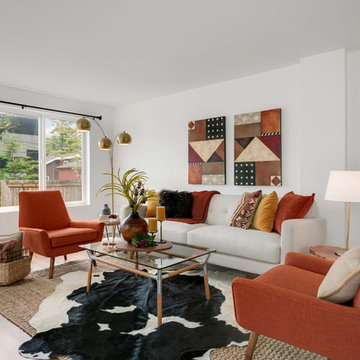
 Seattle Staged to Sell and Design LLC
Inspiration for a mid-sized transitional brown floor and medium tone wood floor living room remodel in Seattle with white walls

 Bjorling & Grant
Trendy light wood floor and brown floor kitchen/dining room combo photo in Minneapolis with white walls
1