
Search results for "Metal ceiling" in Home Design Ideas

 Joan Heaton Architects
Example of a mid-sized cottage white two-story wood exterior home design in Burlington with a metal roof

 Greene Design LLC
Photography by Jack Gardner
Inspiration for a mid-sized industrial enclosed carpeted living room remodel in Miami with brown walls and no fireplace
Inspiration for a mid-sized industrial enclosed carpeted living room remodel in Miami with brown walls and no fireplace
Find the right local pro for your project

 Carpet One Floor & Home- La Grande & Enterprise
Family room - mid-sized transitional enclosed medium tone wood floor and brown floor family room idea in Boise with blue walls, no fireplace and a wall-mounted tv
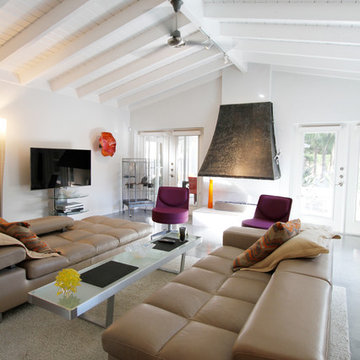
 Ampersand Construction
Example of a large 1950s open concept concrete floor and gray floor family room design in Tampa with white walls, a two-sided fireplace and a wall-mounted tv


 Martin Manley Architects
The Luxurious Residence in the Avon neighborhood of Wildridge boasts incredible finishes and custom light fixtures by Hammerton Lighting.
Large mountain style master multicolored tile drop-in bathtub photo in Denver with flat-panel cabinets, medium tone wood cabinets, an undermount sink and granite countertops
Large mountain style master multicolored tile drop-in bathtub photo in Denver with flat-panel cabinets, medium tone wood cabinets, an undermount sink and granite countertops

 SHED Architecture & Design
Photo Credit: Mark Woods
Living room - mid-sized industrial open concept concrete floor living room idea in Seattle with white walls, no fireplace and a tv stand
Living room - mid-sized industrial open concept concrete floor living room idea in Seattle with white walls, no fireplace and a tv stand



 HoneyBee Designz
Shelby Halberg Photography
Example of a large trendy open concept and formal carpeted and blue floor living room design in Miami with white walls, no fireplace and no tv
Example of a large trendy open concept and formal carpeted and blue floor living room design in Miami with white walls, no fireplace and no tv

 AquaTerra Outdoors
The minimalistic design of the pool compliments the basic shape of the house. Close attention was paid to the details of the pool and surrounding deck.
Photography Credit: Wade Griffith

 2id Interiors
Enclosed kitchen - large country galley dark wood floor and black floor enclosed kitchen idea in Miami with metallic backsplash, a farmhouse sink, open cabinets, medium tone wood cabinets, concrete countertops, metal backsplash, stainless steel appliances and an island



 The Interior Edge
This picture is a master bedroom features a silver leaf ceiling, crystal and iron chandelier, and upholstered inset panels.
Bedroom - traditional master bedroom idea in New York
Bedroom - traditional master bedroom idea in New York

 RKD Architects, Inc
Master Bedroom
Bedroom - mid-sized industrial master concrete floor and black floor bedroom idea in Denver with white walls
Bedroom - mid-sized industrial master concrete floor and black floor bedroom idea in Denver with white walls

Sponsored
Columbus, OH

Hope Restoration & General Contracting
Columbus Design-Build, Kitchen & Bath Remodeling, Historic Renovations

Example of a large classic open concept dark wood floor family room design in San Diego with white walls, a standard fireplace, a plaster fireplace and a wall-mounted tv

 McCutcheon Construction Inc.
Partial structures were removed creating the desired sight lines throughout the main level. The fireplace was replaced with an efficient free-standing wood stove and a skylight was added in a corner that lacked windows. When test holes were made in the ceiling to verify the structure of the beams, the client noticed the void above and asked if that space could be captured resulting in new vaulted ceilings throughout the house.
Project designer: Sherry Williamson
Architect: Andrew Mann Architecture
Landscape Architect: Scott Lewis Landscape Architecture
David Wakely Photography
 Carrick Custom Home Design
FX Home Tours
Interior Design: Osmond Design

Inspiration for a transitional master light wood floor bedroom remodel in Salt Lake City with white walls
Inspiration for a transitional master light wood floor bedroom remodel in Salt Lake City with white walls
 Greene Design LLC
Photography by Jack Gardner

Small urban enclosed concrete floor living room photo in Miami with brown walls, no fireplace and a wall-mounted tv
Small urban enclosed concrete floor living room photo in Miami with brown walls, no fireplace and a wall-mounted tv


 Cathers Home Furniture + Interior Design

Mid-sized trendy u-shaped light wood floor, beige floor and exposed beam eat-in kitchen photo in Denver with an undermount sink, flat-panel cabinets, dark wood cabinets, quartz countertops, white backsplash, marble backsplash, stainless steel appliances, an island and white countertops
 Jan Hiltz Interiors LLC
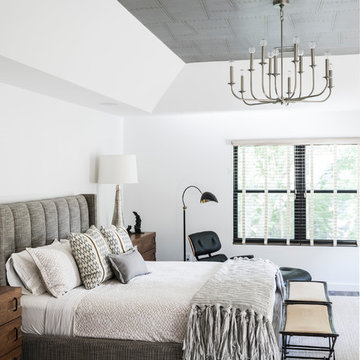
Bedroom - rustic master dark wood floor bedroom idea in New York with white walls and no fireplace
 BARRETT STUDIO architects

Embedded in a Colorado ski resort and accessible only via snowmobile during the winter season, this 1,000 square foot cabin rejects anything ostentatious and oversized, instead opting for a cozy and sustainable retreat from the elements.
Michael Shopenn Photography
This zero-energy grid-independent home relies greatly on passive solar siting and thermal mass to maintain a welcoming temperature even on the coldest days.
The Wee Ski Chalet was recognized as the Sustainability winner in the 2008 AIA Colorado Design Awards, and was featured in Colorado Homes & Lifestyles magazine’s Sustainability Issue.
1