
Search results for "Metal inlay" in Home Design Ideas

 Orf L.L.C.

Calcutta gold marble tile. Schluter design line brushed brass metal inlays. Carvertubs delayne free standing tub. Zero entry master shower. White quartz double thick vanity countertop.


Find the right local pro for your project

 JACK ROSEN CUSTOM KITCHENS
Bright, airy kitchen with Elmwood cabinetry
Example of a large classic l-shaped medium tone wood floor open concept kitchen design in DC Metro with an undermount sink, shaker cabinets, white cabinets, gray backsplash, subway tile backsplash, an island, quartz countertops and stainless steel appliances
Example of a large classic l-shaped medium tone wood floor open concept kitchen design in DC Metro with an undermount sink, shaker cabinets, white cabinets, gray backsplash, subway tile backsplash, an island, quartz countertops and stainless steel appliances

 Hagstrom Builder
Corey Gaffer Photography
Mid-sized elegant white two-story wood exterior home photo in Minneapolis with a shingle roof
Mid-sized elegant white two-story wood exterior home photo in Minneapolis with a shingle roof

 WINN Design+Build
Stacy Zarin Goldberg
Large transitional u-shaped dark wood floor eat-in kitchen photo in DC Metro with an undermount sink, shaker cabinets, white cabinets, granite countertops, beige backsplash, ceramic backsplash, stainless steel appliances and an island
Large transitional u-shaped dark wood floor eat-in kitchen photo in DC Metro with an undermount sink, shaker cabinets, white cabinets, granite countertops, beige backsplash, ceramic backsplash, stainless steel appliances and an island
 PBS Contractors
Rick Bethem
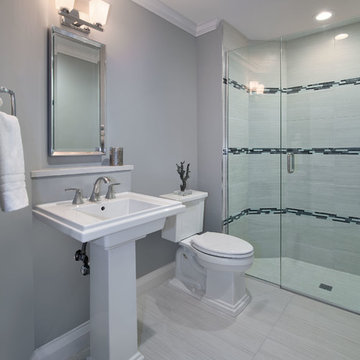
Walk-in shower - mid-sized contemporary kids' porcelain tile walk-in shower idea in Miami with a two-piece toilet, gray walls and a pedestal sink
Walk-in shower - mid-sized contemporary kids' porcelain tile walk-in shower idea in Miami with a two-piece toilet, gray walls and a pedestal sink



Eat-in kitchen - huge mediterranean l-shaped light wood floor eat-in kitchen idea in Dallas with an undermount sink, recessed-panel cabinets, white cabinets, marble countertops, white backsplash, terra-cotta backsplash, stainless steel appliances and an island
 Milieu
Inspiration for a mid-sized transitional l-shaped medium tone wood floor and brown floor enclosed kitchen remodel with recessed-panel cabinets, beige cabinets, stainless steel appliances, an island and white countertops

 Georgia Coast Design & Construction
Georgia Coast Design & Construction - Southern Living Custom Builder Showcase Home at St. Simons Island, GA
Built on a one-acre, lakefront lot on the north end of St. Simons Island, the Southern Living Custom Builder Showcase Home is characterized as Old World European featuring exterior finishes of Mosstown brick and Old World stucco, Weathered Wood colored designer shingles, cypress beam accents and a handcrafted Mahogany door.
Inside the three-bedroom, 2,400-square-foot showcase home, Old World rustic and modern European style blend with high craftsmanship to create a sense of timeless quality, stability, and tranquility. Behind the scenes, energy efficient technologies combine with low maintenance materials to create a home that is economical to maintain for years to come. The home's open floor plan offers a dining room/kitchen/great room combination with an easy flow for entertaining or family interaction. The interior features arched doorways, textured walls and distressed hickory floors.

Living room - large transitional enclosed medium tone wood floor and brown floor living room idea in New York with white walls, a standard fireplace and a plaster fireplace

 Rutgers Construction Inc
Rutgers Construction
Aspen, CO 81611
Example of a large trendy l-shaped light wood floor and beige floor eat-in kitchen design in Other with an undermount sink, flat-panel cabinets, light wood cabinets, stainless steel appliances, an island, quartzite countertops, metallic backsplash, metal backsplash and white countertops
Example of a large trendy l-shaped light wood floor and beige floor eat-in kitchen design in Other with an undermount sink, flat-panel cabinets, light wood cabinets, stainless steel appliances, an island, quartzite countertops, metallic backsplash, metal backsplash and white countertops

 Coddington Design
In the center of the kitchen is a waterfall island with classic marble countertop, oversized brass geometric pendants, and blue faux leather stools with brass frames. The tile backsplash behind the oven is a geometric marble with metallic inlay which creates a glamorous patterning.
Photo: David Livingston



 Surreal Systems LLC
This project is an Electronic House, homes of the year winner: http://www.electronichouse.com/article/two-way_a_v
Integrated into this custom remodel project is two TVs, four zones of music, and multiple listening and viewing options. We also integrated motorized shades and skylights to enhance the comfort of the space. Everything is controlled by in-wall and wireless control panels.

 Griffin Designs LLC
Defined work and gathering areas, thoughtful contrasts in materials and finishes, and gourmet upgrades combine to give this kitchen an inviting French flair.
Photo credit: Peter Rymwid
 Morrone Interiors
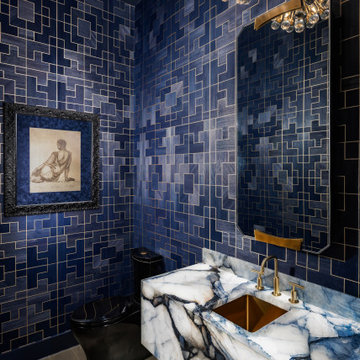
This powder bath is a true showstopper—dramatic, decadent, and unapologetically luxe. Wrapped in deep sapphire blue geometric wallpaper with fine metallic inlays, the walls exude energy and elegance, forming a striking canvas for the statement fixtures within.
A floating bookmatched stone vanity steals the spotlight with its high-contrast veining in marbleized tones of ivory, charcoal, and cobalt. The brushed brass sink and fixtures gleam against the bold surface, echoing the warm tones of the mid-century modern chandelier overhead, which radiates like a burst of champagne bubbles.
Artful details—a moody figure drawing in a carved black frame, a sleek black toilet, and a uniquely faceted brass-accented mirror—complete the space with layered sophistication. This is not just a powder room; it’s a gallery-worthy experience in modern luxury, where every square inch is designed to impress.
 AB Design Elements, LLC

A welcoming foyer...custom wood floors with metal inlay details, thin brick veneer ceiling, custom iron and glass doors.
Inspiration for a large southwestern exposed beam entryway remodel in Phoenix with white walls and a black front door
Inspiration for a large southwestern exposed beam entryway remodel in Phoenix with white walls and a black front door

Sponsored
Columbus, OH
Free consultation for landscape design!

Peabody Landscape Group
Franklin County's Reliable Landscape Design & Contracting

Inspiration for a mid-sized mediterranean marble floor and beige floor entryway remodel in Miami with beige walls and a glass front door

 Open Door Architecture
Photo credit: Denise Retallack Photography
Inspiration for a small transitional master blue tile and glass tile porcelain tile bathroom remodel in Other with marble countertops, a vessel sink, flat-panel cabinets, dark wood cabinets and gray walls
Inspiration for a small transitional master blue tile and glass tile porcelain tile bathroom remodel in Other with marble countertops, a vessel sink, flat-panel cabinets, dark wood cabinets and gray walls
 Brandner Design

We were honored to work with CLB Architects on the Riverbend residence. The home is clad with our Blackened Hot Rolled steel panels giving the exterior an industrial look. Steel panels for the patio and terraced landscaping were provided by Brandner Design. The one-of-a-kind entry door blends industrial design with sophisticated elegance. Built from raw hot rolled steel, polished stainless steel and beautiful hand stitched burgundy leather this door turns this entry into art. Inside, shou sugi ban siding clads the mind-blowing powder room designed to look like a subway tunnel. Custom fireplace doors, cabinets, railings, a bunk bed ladder, and vanity by Brandner Design can also be found throughout the residence.
1