
Search results for "Mini bar" in Home Design Ideas
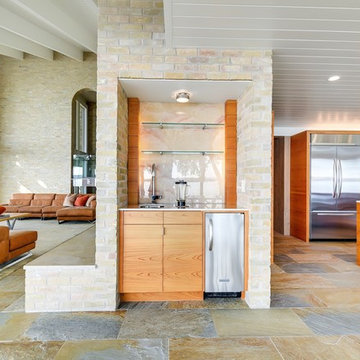
 Webber + Studio, Architects
Photos @ Eric Carvajal
Small 1950s single-wall wet bar photo in Austin with an undermount sink, flat-panel cabinets, medium tone wood cabinets, glass sheet backsplash and white countertops
Small 1950s single-wall wet bar photo in Austin with an undermount sink, flat-panel cabinets, medium tone wood cabinets, glass sheet backsplash and white countertops

 FormAndField
Vivian Johnson
Mid-sized 1950s enclosed dark wood floor and brown floor living room photo in San Francisco with a bar, black walls, no fireplace and no tv
Mid-sized 1950s enclosed dark wood floor and brown floor living room photo in San Francisco with a bar, black walls, no fireplace and no tv

 Carl and The Wolf
Bar cart - small contemporary dark wood floor bar cart idea in Tampa with medium tone wood cabinets
Find the right local pro for your project
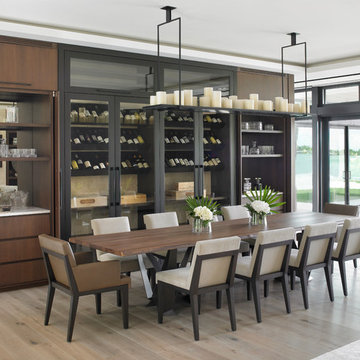
 Dunagan Diverio Design Group
Inspiration for a coastal light wood floor dining room remodel in Miami with no fireplace
 Timothy Godbold Ltd
Rikki Snyder

Inspiration for a cottage single-wall home bar remodel in New York with white cabinets, white backsplash and shaker cabinets
Inspiration for a cottage single-wall home bar remodel in New York with white cabinets, white backsplash and shaker cabinets
 Henderson Custom Homes & Remodeling

Mid-sized eclectic single-wall dark wood floor and brown floor wet bar photo in Dallas with an undermount sink, recessed-panel cabinets, black cabinets, quartz countertops, white backsplash and gray countertops

 Alpine Lumber
Builder | Thin Air Construction |
Photography | Jon Kohlwey
Designer | Tara Bender
Starmark Cabinetry
Example of a large mountain style l-shaped light wood floor and beige floor open concept kitchen design in Denver with an undermount sink, shaker cabinets, dark wood cabinets, stainless steel appliances, an island, white countertops, quartz countertops, beige backsplash and subway tile backsplash
Example of a large mountain style l-shaped light wood floor and beige floor open concept kitchen design in Denver with an undermount sink, shaker cabinets, dark wood cabinets, stainless steel appliances, an island, white countertops, quartz countertops, beige backsplash and subway tile backsplash



 Ann Lowengart Interiors
Originally a fireplace, we remodeled the kitchen to include an inset bar in rich macassar ebony and lined Flavor Paper’s Monaco gold foil wallpaper. The bar includes a mini fridge and wine refrigerator for easy access to beverages.
 Point B Design Group
Photography: Chase Daniel

Eat-in kitchen - cottage light wood floor eat-in kitchen idea in Austin with shaker cabinets, white cabinets, marble countertops and white countertops
Eat-in kitchen - cottage light wood floor eat-in kitchen idea in Austin with shaker cabinets, white cabinets, marble countertops and white countertops
 Brush and Hammer Builders

Example of a small cottage single-wall light wood floor and beige floor home bar design in Portland Maine with no sink, shaker cabinets, white cabinets, white backsplash, subway tile backsplash and gray countertops
 Pinnacle Home Designs
Hurley Homes, LLC

Wet bar - small transitional single-wall porcelain tile and brown floor wet bar idea in New Orleans with an undermount sink, glass-front cabinets, white cabinets, granite countertops, white backsplash and marble backsplash
Wet bar - small transitional single-wall porcelain tile and brown floor wet bar idea in New Orleans with an undermount sink, glass-front cabinets, white cabinets, granite countertops, white backsplash and marble backsplash
 Kasia Karska Design

Family room - mid-sized modern open concept medium tone wood floor and brown floor family room idea in Denver with a bar, gray walls, a standard fireplace, a stone fireplace and a wall-mounted tv
 Havlicek Builders Inc.

Example of a classic dark wood floor and brown floor family room design in Chicago with a bar, blue walls, a standard fireplace and no tv

Sponsored
Sunbury, OH

J.Holderby - Renovations
Franklin County's Leading General Contractors - 2X Best of Houzz!
 Moser Architects PLLC

Inspiration for a small transitional single-wall medium tone wood floor and brown floor wet bar remodel in DC Metro with an undermount sink, glass-front cabinets, medium tone wood cabinets, quartz countertops, white backsplash, stone tile backsplash and white countertops
 RLH Studio
Spacecrafting Photography

Elegant l-shaped dark wood floor, brown floor and coffered ceiling open concept kitchen photo in Minneapolis with raised-panel cabinets, white cabinets, white backsplash, subway tile backsplash, an island and white countertops
Elegant l-shaped dark wood floor, brown floor and coffered ceiling open concept kitchen photo in Minneapolis with raised-panel cabinets, white cabinets, white backsplash, subway tile backsplash, an island and white countertops
 Hive Home

Heath tile
Farrow and Ball Inchyra cabinets
Vintage stools, Sub Zero Appliances
Home bar - small traditional single-wall medium tone wood floor and brown floor home bar idea in Los Angeles with open cabinets, gray cabinets, quartzite countertops, beige backsplash and white countertops
Home bar - small traditional single-wall medium tone wood floor and brown floor home bar idea in Los Angeles with open cabinets, gray cabinets, quartzite countertops, beige backsplash and white countertops
 Good Life New England
Robertson Design and Photography

Wet bar - coastal single-wall light wood floor wet bar idea in Boston with an undermount sink, shaker cabinets, gray cabinets, white backsplash, stone slab backsplash and white countertops
Wet bar - coastal single-wall light wood floor wet bar idea in Boston with an undermount sink, shaker cabinets, gray cabinets, white backsplash, stone slab backsplash and white countertops

Sponsored
Plain City, OH

Kuhns Contracting, Inc.
Central Ohio's Trusted Home Remodeler Specializing in Kitchens & Baths
 2id Interiors


Inspiration for a contemporary single-wall white floor wet bar remodel in Miami with an undermount sink, flat-panel cabinets, gray cabinets and mirror backsplash
 Luminosus Designs LLC
custom curved sofa, custom furniture, custom window treatment, custom-built-in bar & bookcase, custom area rug, custom window treatment, blue, cream, white, black, silver,
 Terry House Design Build

Inspiration for a small coastal single-wall dark wood floor and brown floor home bar remodel in Other with white cabinets, mirror backsplash and white countertops
1