
Search results for "Minimalist sofa" in Home Design Ideas
 The Construction Group Montana, LLC

Lots of glass and plenty of sliders to open the space to the great outdoors. Wood burning fireplace to heat up the chilly mornings is a perfect aesthetic accent to this comfortable space.
 Gennaro Fattore Design
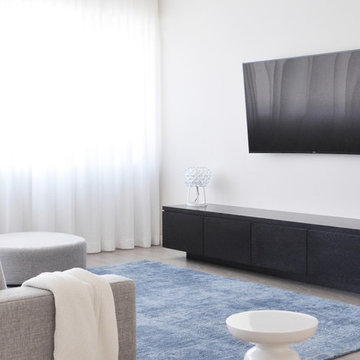
Example of a mid-sized trendy formal and enclosed light wood floor living room design in Las Vegas with white walls and a wall-mounted tv

 Brittany Stiles Design
A 1940's bungalow was renovated and transformed for a small family. This is a small space - 800 sqft (2 bed, 2 bath) full of charm and character. Custom and vintage furnishings, art, and accessories give the space character and a layered and lived-in vibe. This is a small space so there are several clever storage solutions throughout. Vinyl wood flooring layered with wool and natural fiber rugs. Wall sconces and industrial pendants add to the farmhouse aesthetic. A simple and modern space for a fairly minimalist family. Located in Costa Mesa, California. Photos: Ryan Garvin
Find the right local pro for your project
 HMH Architecture + Interiors
Photo by: Andrew Pogue Photography
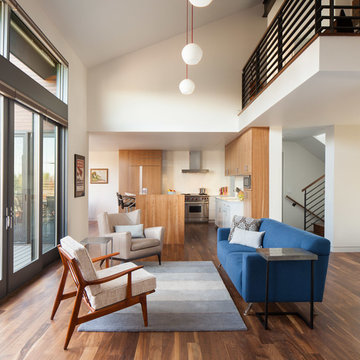
Living room - contemporary open concept living room idea in Denver with white walls
Living room - contemporary open concept living room idea in Denver with white walls
 building Lab, inc.
building Lab is a design build firm specializing in Mid-Century-Modern architecture.
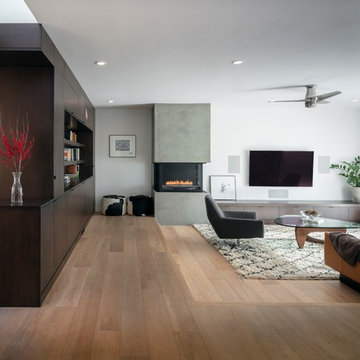
Living room with custom built fireplace and cabinetry and large picture windows facing the backyard. Photo by Scott Hargis.

 Wiedeman Heating & Electric Inc.
Mid-sized trendy formal and open concept gray floor and concrete floor living room photo in Cincinnati with white walls, a ribbon fireplace and a metal fireplace

 Vladimir Radutny Architects
Mike Schwartz
Inspiration for a modern open concept brown floor and medium tone wood floor living room remodel in Chicago with no fireplace, a wall-mounted tv and white walls
Inspiration for a modern open concept brown floor and medium tone wood floor living room remodel in Chicago with no fireplace, a wall-mounted tv and white walls

Sponsored
Sunbury, OH

J.Holderby - Renovations
Franklin County's Leading General Contractors - 2X Best of Houzz!

 Coats Homes
Living room - large contemporary formal and open concept light wood floor living room idea in Dallas with white walls, no fireplace and no tv
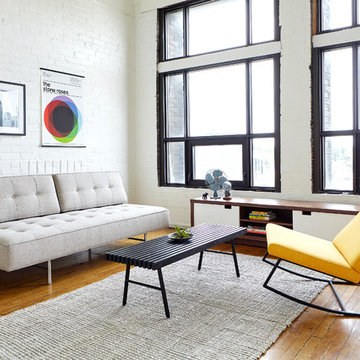
Inspiration for a mid-sized contemporary open concept light wood floor and beige floor living room remodel in Milwaukee with white walls, no fireplace and no tv
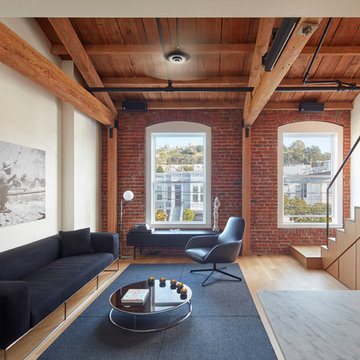
Example of a trendy open concept medium tone wood floor and brown floor living room design in San Francisco with white walls
 Turnbull Griffin Haesloop
Matthew Millman

Living room - large contemporary open concept concrete floor living room idea in San Francisco with no fireplace
Living room - large contemporary open concept concrete floor living room idea in San Francisco with no fireplace
 dutchhouseofphotography

Minimalist open concept light wood floor and beige floor living room photo in New York with white walls, no fireplace and no tv
 designs by human.

Discover inspiration for a serene and stylish Fort Greene Modern Scandinavian living room featuring a comfortable blue sectional, a curated gallery wall, and a harmonious blend of natural light and materials. This space exemplifies minimalist elegance with functional design, perfect for urban living.


 Hulburd Design
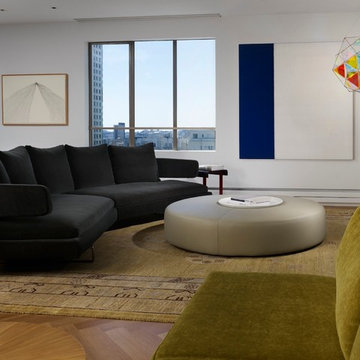
This San Francisco pied-a-tier was a complete redesign and remodel in a prestigious Nob Hill hi-rise overlooking Huntington Park. With stunning views of the bay and a more impressive art collection taking center stage, the architecture takes a minimalist approach, with gallery-white walls receding to the background. The mix of custom-designed built-in furniture and furnishings selected by Hulburd Design read themselves as pieces of art against parquet wood flooring.
 Hulburd Design
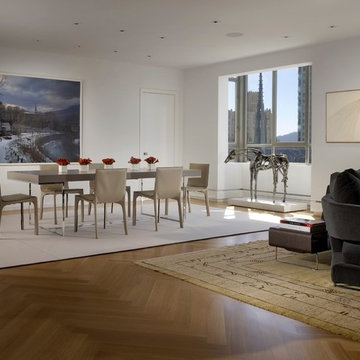
This San Francisco pied-a-tier was a complete redesign and remodel in a prestigious Nob Hill hi-rise overlooking Huntington Park. With stunning views of the bay and a more impressive art collection taking center stage, the architecture takes a minimalist approach, with gallery-white walls receding to the background. The mix of custom-designed built-in furniture and furnishings selected by Hulburd Design read themselves as pieces of art against parquet wood flooring.
 Harry Hunt Architects
Photo-Jim Westphalen

Example of a mid-sized trendy formal and open concept concrete floor and gray floor living room design in Other with white walls, a wood stove and no tv
Example of a mid-sized trendy formal and open concept concrete floor and gray floor living room design in Other with white walls, a wood stove and no tv

 Adrienne DeRosa
Adrienne DeRosa © 2014 Houzz Inc.
The recently redecorated living space defines a new direction for the first floor of Raymond's and Jennifer's home. Although Jennifer has always redesigned the look of their rooms every 4-5 years, this time around comes with a different perspective. "Now that [the kids] are all moved out and it is just my husband and I, I finally have had the ability to have fun with the house," Jennifer explains. "I have always redecorated every couple years, but this time has been my favorite. I can finally get rid of the clutter and stuff and find chic, fun pieces I know won't get a ball thrown through them."
Wall color: Alabaster White, Duration by Sherwin Williams; sofas: Arhaus
Photo: Adrienne DeRosa © 2014 Houzz



 Dovetail General Contractors
Floor to ceiling Brombal steel windows, concrete floor, stained alder wall cladding.
Minimalist concrete floor, gray floor and wood wall family room photo in Seattle with brown walls
Minimalist concrete floor, gray floor and wood wall family room photo in Seattle with brown walls

Example of a small minimalist open concept medium tone wood floor living room design in Seattle with white walls, no fireplace and no tv
 Lucy Harris Studio
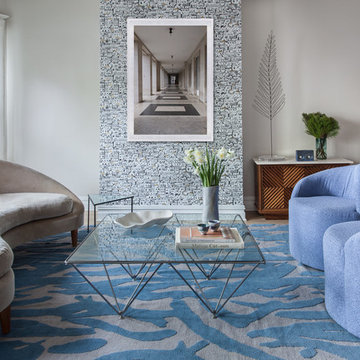
Notable decor elements include: vintage mid-century modern wood cabinet with stone top, vintage brass and lucite giant leaf sculpture from Caviar 20, Lee Jofa Mediterranea wallpaper in white, Studio Four NYC Capri wool rug in blue and lavender, curved chair upholstered in Perennials Very Terry fabric in french lilac, vintage metal coffee table with a glass top and mid-century modern stacking triangle side tables.
Photography: Francesco Bertocci
1