
Search results for "Mirror display" in Home Design Ideas


 Diamond Custom Homes, Inc.
Diamond Custom Homes
Capistrano in Quail West, Naples, FL

Wet bar featuring granite countertops, dark wood cabinetry with glass doors, a wine refrigerator and under-counter icemaker.
 Schwenk Design Group, LLC
Rachel Verdugo
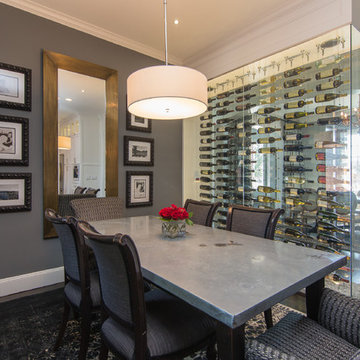
Inspiration for a mid-sized transitional dark wood floor and brown floor enclosed dining room remodel in Dallas with gray walls and no fireplace
Inspiration for a mid-sized transitional dark wood floor and brown floor enclosed dining room remodel in Dallas with gray walls and no fireplace
Find the right local pro for your project
 Alair Homes Dallas
Ken Vaughn

Example of a mid-sized classic dark wood floor and brown floor hallway design in Dallas with gray walls
Example of a mid-sized classic dark wood floor and brown floor hallway design in Dallas with gray walls

 Legacy Construction Northeast LLC
Carol Kurth Architecture, PC , Peter Krupenye Photography
Example of a large classic formal and open concept living room design in New York with a standard fireplace, beige walls, a stone fireplace and no tv
Example of a large classic formal and open concept living room design in New York with a standard fireplace, beige walls, a stone fireplace and no tv

Seated home bar - transitional galley ceramic tile and gray floor seated home bar idea in Detroit with an undermount sink, flat-panel cabinets, dark wood cabinets, onyx countertops and mirror backsplash

 R|House Design Build
Seated home bar - mid-sized transitional u-shaped dark wood floor seated home bar idea in Minneapolis with concrete countertops, white backsplash, subway tile backsplash and an undermount sink



 Kirk Riley Design
Mid-Century Modern Kitchen Remodel in Seattle featuring mirrored backsplash with Cherry cabinets and Marmoleum flooring.
Jeff Beck Photography
Example of a mid-sized 1950s l-shaped linoleum floor and red floor kitchen design in Seattle with flat-panel cabinets, medium tone wood cabinets, stainless steel appliances, mirror backsplash, an undermount sink, an island and solid surface countertops
Example of a mid-sized 1950s l-shaped linoleum floor and red floor kitchen design in Seattle with flat-panel cabinets, medium tone wood cabinets, stainless steel appliances, mirror backsplash, an undermount sink, an island and solid surface countertops
 Page Home Design
Ryann Ford

Example of a mid-sized transitional formal and enclosed carpeted living room design in Austin with beige walls, no fireplace and no tv
Example of a mid-sized transitional formal and enclosed carpeted living room design in Austin with beige walls, no fireplace and no tv
 Stanton Schwartz Design Group

Inspiration for a transitional enclosed dark wood floor family room remodel in Boston with white walls, a standard fireplace and a wall-mounted tv

 SLC Interiors

Example of a beach style living room design in Boston with white walls and a standard fireplace
 BGD&C Custom Homes
The first floor has white oak wood floors throughout, with the Parlor featuring a beautiful herringbone pattern.
Inspiration for a transitional living room library remodel in Chicago with white walls, a standard fireplace and no tv
Inspiration for a transitional living room library remodel in Chicago with white walls, a standard fireplace and no tv


 Designs by Craig Veenker
Example of a large classic enclosed medium tone wood floor and brown floor home theater design in Salt Lake City with beige walls

 Third Coast Interiors
Inspiration for a mid-sized transitional open concept dark wood floor and brown floor living room remodel in Chicago with gray walls, a standard fireplace, a tile fireplace and no tv

 Adrienne DeRosa
Adrienne DeRosa © 2014 Houzz Inc.
Jennifer's vanity is home to a treasure trove of vintage jewelry, highlighted by creative storage solutions. What was once a tool box now hangs on the wall to house various necklaces. Even with such rugged origins, the display has a decidedly feminine appeal.
"My girlfriend had come across these old tool boxes at an estate sale. The person that owned them painted the tools that hung on each hook, so it makes for a great story," says Jennifer.
Tool box containers: Stash Style
Photo: Adrienne DeRosa © 2014 Houzz

 Raw Urth Designs

Raw Urth's hand crafted coved fireplace surround & hearth
Finish : Dark Washed patina on steel
*Scott Moran, The Log Home Guy (Cambridge, Wi)
*Tadsen Photography (Madison, Wi)

Sponsored
Columbus, OH

Hope Restoration & General Contracting
Columbus Design-Build, Kitchen & Bath Remodeling, Historic Renovations
 Janet McCann Design

Example of a small classic single-wall wet bar design in Chicago with no sink, recessed-panel cabinets, dark wood cabinets, marble countertops and mirror backsplash
 Carlton Edwards


The flooring is blue stone. The wine racking was custom designed into steel frames. This wine room holds approximately 500 bottles. At one end of the wine room, we designed a custom display case for wine cases the owner had collected from various parts of the world.
To expand the view of the space. Above the ceiling is clad is reclaimed oak and a custom steel light fixture.
Alyssa Rosenheck: Photos
 Brad Cox, Architect, Inc.
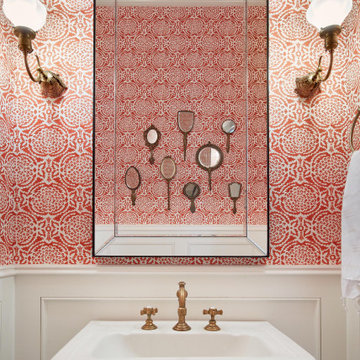
A collection of vintage hand mirrors is displayed against custom red and white wallpaper in this powder room. The pedestal sink echoes the shapes of the mirrors and makes the room feel more spacious.
1