
Search results for "Modern basement pool table" in Basement Photos
Refine by:
Budget
Sort by:Relevance
1 - 20 of 434 photos
Item 1 of 3

 Brothers Construction
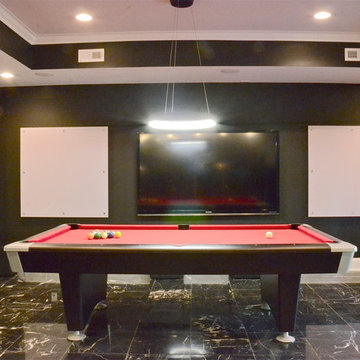
Modern basement with black lacquer woodwork, grey granite countertops and walk behind wet bar.
Photo Credit: Andrew J Hathaway
Inspiration for a mid-sized modern underground carpeted basement remodel in Denver with gray walls and a bar
Inspiration for a mid-sized modern underground carpeted basement remodel in Denver with gray walls and a bar

 Finished Basements Plus
Finished Basements Plus
Example of a large minimalist underground vinyl floor and brown floor basement design in Detroit with beige walls
Example of a large minimalist underground vinyl floor and brown floor basement design in Detroit with beige walls
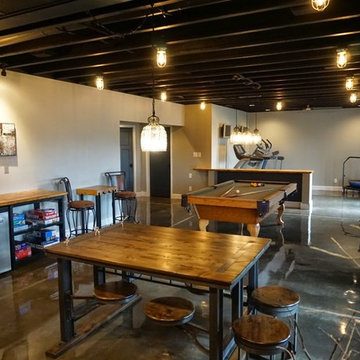
 projectkj
Self
Example of a large minimalist walk-out concrete floor and gray floor basement design in Louisville with gray walls
Example of a large minimalist walk-out concrete floor and gray floor basement design in Louisville with gray walls
Find the right local pro for your project


 Revival Design Collective

Inspiration for a large modern look-out vinyl floor and wallpaper basement remodel in Other with a home theater, black walls and a standard fireplace


Sponsored
Galena, OH

Buckeye Restoration & Remodeling Inc.
Central Ohio's Premier Home Remodelers Since 1996
 Thompson Remodeling
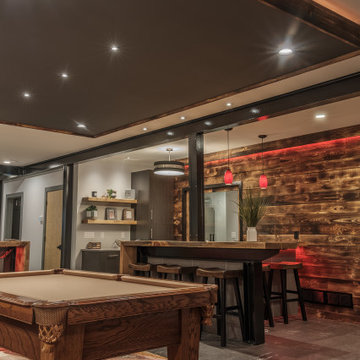
This family’s basement had become a catch-all space and was sorely underutilized. Although it was spacious, the current layout wasn’t working. The homeowners wanted to transform this space from closed and dreary to open and inviting.
Specific requirements of the design included:
- Opening up the area to create an awesome family hang out space game room for kids and adults
- A bar and eating area
- A theater room that the parents could enjoy without disturbing the kids at night
- An industrial design aesthetic
The transformation of this basement is amazing. Walls were opened to create flow between the game room, eating space and theater rooms. One end of a staircase was closed off, enabling the soundproofing of the theater.
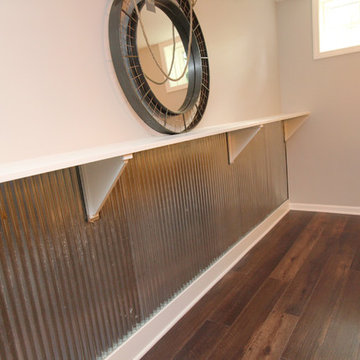
A light neutral palette and gorgeous lighting fixtures make you forget that you are in the basement. Unique materials such as galvanized piping, corrugated metal and cool light fixtures give the space an industrial feel.
Now, this basement functions as the great family hang out space the homeowners envisioned.
 M Hill Rees Interiors
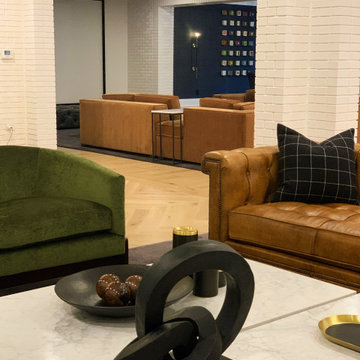
In what is called the gaming area you will find a seating area centered between a shuffleboard and a pool table. A leather chesterfield and and green club chairs make for a chic color combination among the black and white details. Although this is a lounging space, small details like tufting, marble coffee tables, and velvet and leather textures maintain that refinement that you find in the upper levels of the home. In this shot you can see how the space transitions into the theater area and on to the poker room.
 LUX Renovations/ Owens Corning Basements
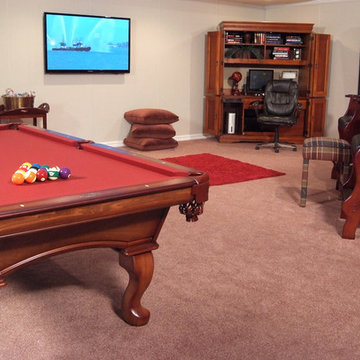
The basement is a great place to put a game room, perfect for entertaining. Find out how you can with the Owens Corning® Basement Finishing System™!
Inspiration for a mid-sized modern carpeted and beige floor basement remodel in Boston with beige walls
Inspiration for a mid-sized modern carpeted and beige floor basement remodel in Boston with beige walls
 Rare Greatness, LLC

Example of a large minimalist black floor basement design in Charlotte with black walls
 Thompson Remodeling
This family’s basement had become a catch-all space and was sorely underutilized. Although it was spacious, the current layout wasn’t working. The homeowners wanted to transform this space from closed and dreary to open and inviting.
Specific requirements of the design included:
- Opening up the area to create an awesome family hang out space game room for kids and adults
- A bar and eating area
- A theater room that the parents could enjoy without disturbing the kids at night
- An industrial design aesthetic
The transformation of this basement is amazing. Walls were opened to create flow between the game room, eating space and theater rooms. One end of a staircase was closed off, enabling the soundproofing of the theater.
A light neutral palette and gorgeous lighting fixtures make you forget that you are in the basement. Unique materials such as galvanized piping, corrugated metal and cool light fixtures give the space an industrial feel.
Now, this basement functions as the great family hang out space the homeowners envisioned.

 VIF Studio
Custom wood shelves line this wall over the concrete footing, providing further storage and warmth.
photo by Cindy Loughridge
Example of a minimalist basement design in San Francisco
Example of a minimalist basement design in San Francisco
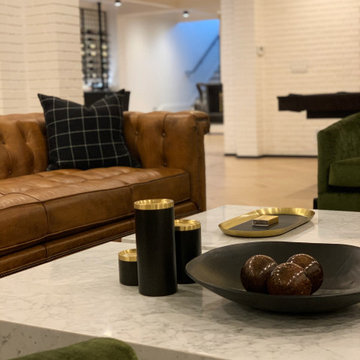 M Hill Rees Interiors
In what is called the gaming area you will find a seating area centered between a shuffleboard and a pool table. A leather chesterfield and and green club chairs make for a chic color combination among the black and white details. Although this is a lounging space, small details like tufting, marble coffee tables, and velvet and leather textures maintain that refinement that you find in the upper levels of the home.

 Capital Construction Custom Homes, LLC
Basement game room focused on retro style games, slot machines, pool table. Owners wanted an open feel with a little more industrial and modern appeal, therefore we left the ceiling unfinished. The floors are an epoxy type finish that allows for high traffic usage, easy clean up and no need to replace carpet in the long term.
 Brothers Construction
Modern basement with black lacquer woodwork, grey granite countertops and walk behind wet bar.
Photo Credit: Andrew J Hathaway
Basement - mid-sized modern underground carpeted basement idea in Denver with gray walls
Basement - mid-sized modern underground carpeted basement idea in Denver with gray walls

 Lori Dennis, Inc.
A light filled basement complete with a Home Bar and Game Room. Beyond the Pool Table and Ping Pong Table, the floor to ceiling sliding glass doors open onto an outdoor sitting patio.
 saiman design, LLC - Shari Saiman
Linda McManus Images

Basement - mid-sized modern underground porcelain tile basement idea in Philadelphia with gray walls
Basement - mid-sized modern underground porcelain tile basement idea in Philadelphia with gray walls
 Brothers Construction
Modern basement with black lacquer woodwork, grey granite countertops and walk behind wet bar.
Photo Credit: Andrew J Hathaway
Mid-sized minimalist underground carpeted basement photo in Denver with gray walls
Mid-sized minimalist underground carpeted basement photo in Denver with gray walls
 Sabrina Alfin Interiors

Overview of entire basement mancave space, including pool table, wine cellar, and wet bar.
Example of a large minimalist medium tone wood floor and brown floor basement game room design in San Francisco with a bar, a home theater and beige walls
Example of a large minimalist medium tone wood floor and brown floor basement game room design in San Francisco with a bar, a home theater and beige walls
1