
Modern Home Design Ideas



 SDG Architecture, Inc.
Bernard Andre'

Large minimalist backyard stamped concrete and rectangular lap pool house photo in San Francisco
Large minimalist backyard stamped concrete and rectangular lap pool house photo in San Francisco
Find the right local pro for your project
 Florida Designer Cabinetry

Custom Contemporary Cabinetry
Dimmable Warm White LED Lights
Magnolia/Guyana Color Combo
Living room - large modern open concept marble floor and beige floor living room idea in Miami with white walls, no fireplace and a media wall
Living room - large modern open concept marble floor and beige floor living room idea in Miami with white walls, no fireplace and a media wall
 Inspired Remodels
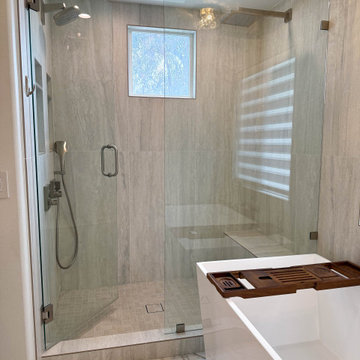
Nature-inspired textures meet clean contemporary lines in this Rancho Santa Margarita primary retreat. Designed with a minimalist approach, the spa-like features like the freestanding tub paired with layered lighting create a warm, inviting glow. With marble-look hexagon flooring, textured wall tile, and warm wood tones, this space is the perfect blend of modern luxury, organic elements, and natural calm. Inspired to bring a modern organic vibe to your home? Save this project and connect with us to begin your own bathroom transformation today!
 Hallmark Floors
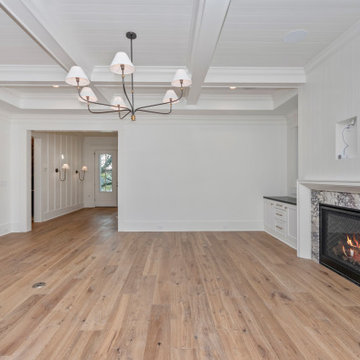
Hallmark Floors spotlight dealer, Floor Authority in South Carolina installed the Pismo Oak in this beautiful two-story home.
Living room - large modern formal medium tone wood floor, multicolored floor, coffered ceiling and shiplap wall living room idea in Other with white walls, a standard fireplace, a tile fireplace and a wall-mounted tv
Living room - large modern formal medium tone wood floor, multicolored floor, coffered ceiling and shiplap wall living room idea in Other with white walls, a standard fireplace, a tile fireplace and a wall-mounted tv
 Hurst Design Build Remodel
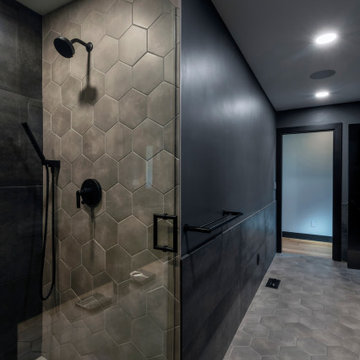
This modern primary bathroom exudes a bold, sophisticated ambiance with dark, moody tones and high-end finishes. The floating double vanity in a rich, dark wood stain provides a sleek and streamlined look, topped with a dramatic stone countertop that adds depth and texture. Matte black fixtures and minimalist hardware enhance the contemporary aesthetic, creating a seamless and cohesive design.
The walls are finished with a mix of matte black tile and smooth surfaces, adding contrast and dimension, while the hexagonal floor tiles introduce geometric interest and a touch of softness. A glass-enclosed shower with oversized hex tiles continues the sleek, modern theme while maintaining an open and airy feel.
Strategically placed vertical sconces beside the arched mirrors provide warm, ambient lighting, balancing the room’s dark tones with a soft, inviting glow. The combination of black, gray, and warm wood elements makes this bathroom a luxurious retreat, blending elegance with a bold, modern edge.


 Springhouse Architects, LLC
Kelly Ann Photos
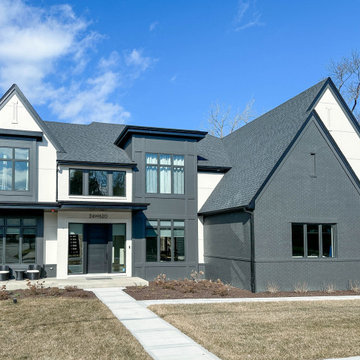
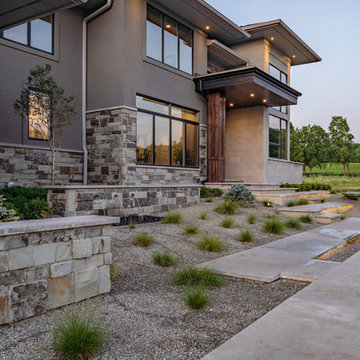
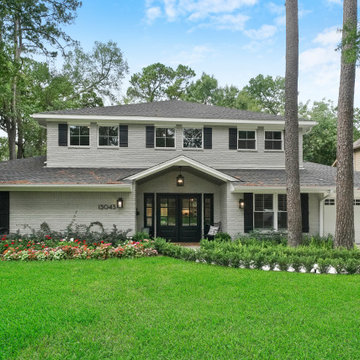
Large minimalist gray two-story stone house exterior photo in Columbus with a hip roof and a shingle roof
Large minimalist gray two-story stone house exterior photo in Columbus with a hip roof and a shingle roof

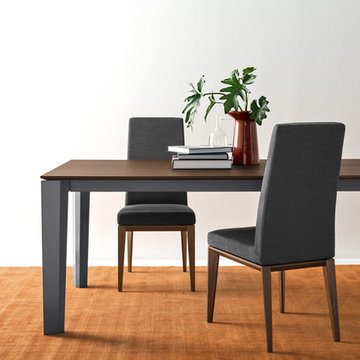
 Calligaris
"DELTA extending table with metal legs and wooden top.
The DELTA table features slant-cut legs and
a wooden top that extends along guides. Legs always remain at the corners of the table offering maximum comfort to all guests.
Discover all the available finishes!
Calligaris: Italian Smart Design since 1923
What does ""smart"" mean for us?
Smart is harmony between technique and aesthetics, between reason and emotion, because each Calligaris piece encloses the know-how of our experienced designers and our creativity applied to contemporary living."

 AFT Construction
Roehner and Ryan
Mid-sized minimalist open concept travertine floor and beige floor game room photo in Phoenix with gray walls, a standard fireplace, a tile fireplace and a wall-mounted tv
Mid-sized minimalist open concept travertine floor and beige floor game room photo in Phoenix with gray walls, a standard fireplace, a tile fireplace and a wall-mounted tv

 Solutions by Design, LLC.
Inspiration for a mid-sized modern backyard rectangular and tile pool fountain remodel in Los Angeles
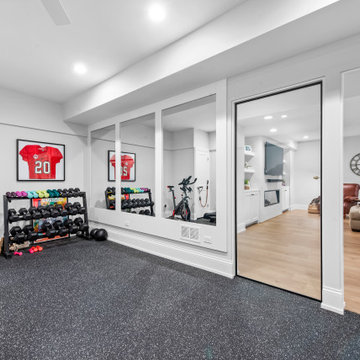
 Meyer Design
Nestled in the finished basement, this home gym is inclusive of sport court flooring, large mirrors and plenty of space for equipment.
Mid-sized minimalist black floor multiuse home gym photo in Chicago with gray walls
Mid-sized minimalist black floor multiuse home gym photo in Chicago with gray walls


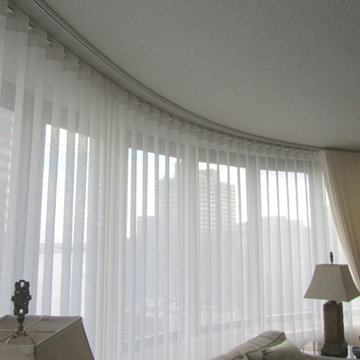
 Curtain Call Inc.
Curtain Call sheer one huge piece of drapery without any vertical seam in the middle with nicely bending track rails
Example of a large minimalist medium tone wood floor family room design in New York
Example of a large minimalist medium tone wood floor family room design in New York

 SOD Home Group
Alcove shower - mid-sized modern 3/4 light wood floor and beige floor alcove shower idea in San Francisco with flat-panel cabinets, medium tone wood cabinets, a wall-mount toilet, gray walls, an integrated sink, quartz countertops, a hinged shower door and white countertops



 Interiors by Popov
When we drove out to Mukilteo for our initial consultation, we immediately fell in love with this house. With its tall ceilings, eclectic mix of wood, glass and steel, and gorgeous view of the Puget Sound, we quickly nicknamed this project "The Mukilteo Gem". Our client, a cook and baker, did not like her existing kitchen. The main points of issue were short runs of available counter tops, lack of storage and shortage of light. So, we were called in to implement some big, bold ideas into a small footprint kitchen with big potential. We completely changed the layout of the room by creating a tall, built-in storage wall and a continuous u-shape counter top. Early in the project, we took inventory of every item our clients wanted to store in the kitchen and ensured that every spoon, gadget, or bowl would have a dedicated "home" in their new kitchen. The finishes were meticulously selected to ensure continuity throughout the house. We also played with the color scheme to achieve a bold yet natural feel.This kitchen is a prime example of how color can be used to both make a statement and project peace and balance simultaneously. While busy at work on our client's kitchen improvement, we also updated the entry and gave the homeowner a modern laundry room with triple the storage space they originally had.
End result: ecstatic clients and a very happy design team. That's what we call a big success!
John Granen.

Sponsored
Columbus, OH

Hope Restoration & General Contracting
Columbus Design-Build, Kitchen & Bath Remodeling, Historic Renovations

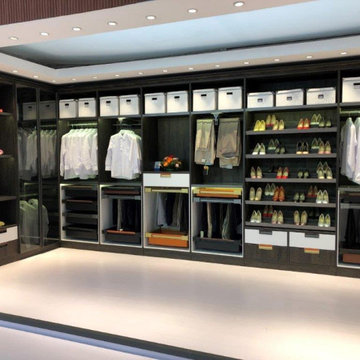
 Vellarima LLC
Inspiration for a large modern gender-neutral gray floor walk-in closet remodel in Miami with flat-panel cabinets and light wood cabinets

211