
Modern Flat Roof Ideas
Refine by:
Budget
Sort by:Popular Today
1 - 20 of 10,012 photos

 Regal Construction & Remodeling Inc.
Example of a large minimalist multicolored two-story mixed siding exterior home design in Los Angeles

 sticklab
This very urban home is carefully scaled to the neighborhood, and the small 3600 square foot lot.
Small minimalist black three-story brick flat roof photo in Seattle
Small minimalist black three-story brick flat roof photo in Seattle

 Terry and Terry Architecture
Example of a large minimalist brown two-story wood flat roof design in Orange County
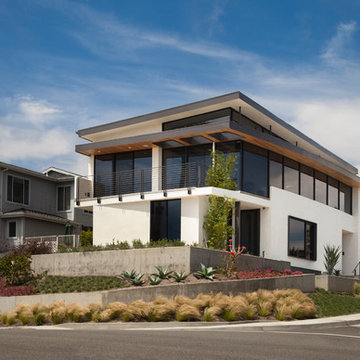
 Anders Lasater Architects
Architecture and
Interior Design by Anders Lasater Architects,
Photos by Jon Encarnation
Large modern white two-story stucco exterior home idea in Orange County with a mixed material roof
Large modern white two-story stucco exterior home idea in Orange County with a mixed material roof

 Whipple Russell Architects
Laurel Way Beverly Hills luxury modern mansion glass wall exterior & front entrance water & fire feature. Photo by William MacCollum.
Large minimalist multicolored three-story mixed siding exterior home photo in Los Angeles with a white roof
Large minimalist multicolored three-story mixed siding exterior home photo in Los Angeles with a white roof

 HMH Architecture + Interiors
Using the same materials inside and out: Cedar T&G siding, buff sandstone and bronze accents the line between inside/outside is blurred.
© Andrew Pogue

 Material
Denver Modern with natural stone accents.
Mid-sized modern gray three-story stone exterior home idea in Denver
Mid-sized modern gray three-story stone exterior home idea in Denver


 Tammara Stroud Design
Example of a large minimalist gray two-story mixed siding exterior home design in Seattle


 chadbourne + doss architects
A new Seattle modern house designed by chadbourne + doss architects houses a couple and their 18 bicycles. 3 floors connect indoors and out and provide panoramic views of Lake Washington.
photo by Benjamin Benschneider

 Conrado - Home Builders
Exterior siding from Prodema. ProdEx is a pre-finished exterior wood faced panel. Stone veneer from Salado Quarry.
Huge modern two-story mixed siding flat roof idea in San Francisco
Huge modern two-story mixed siding flat roof idea in San Francisco

 Beebe Skidmore Architects / Residential
Large modern green two-story mixed siding flat roof idea in Portland
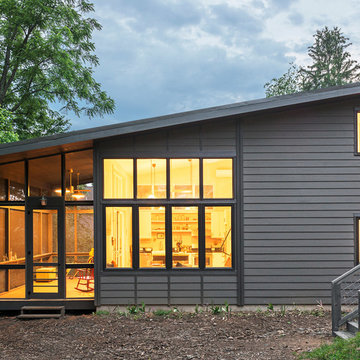
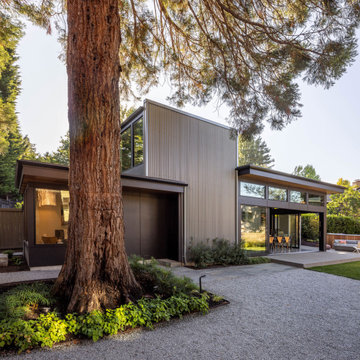
 Altura Architects
This West Asheville small house is on an ⅛ acre infill lot just 1 block from the Haywood Road commercial district. With only 840 square feet, space optimization is key. Each room houses multiple functions, and storage space is integrated into every possible location.
The owners strongly emphasized using available outdoor space to its fullest. A large screened porch takes advantage of the our climate, and is an adjunct dining room and living space for three seasons of the year.
A simple form and tonal grey palette unify and lend a modern aesthetic to the exterior of the small house, while light colors and high ceilings give the interior an airy feel.
Photography by Todd Crawford


 Bates Masi Architects LLC
© Bates Masi + Architects
Inspiration for a mid-sized modern one-story glass exterior home remodel in New York
Inspiration for a mid-sized modern one-story glass exterior home remodel in New York
 Travis Stansel Architectural Photography
Photos Travis Stansel

Modern white one-story glass flat roof idea in Other
Modern white one-story glass flat roof idea in Other
 Dawson Design Group
Brady Architectural Photography

Large modern gray two-story mixed siding exterior home idea in San Diego
Large modern gray two-story mixed siding exterior home idea in San Diego
 Full Circle Custom Homes

Example of a large minimalist beige one-story adobe flat roof design in Phoenix
 User
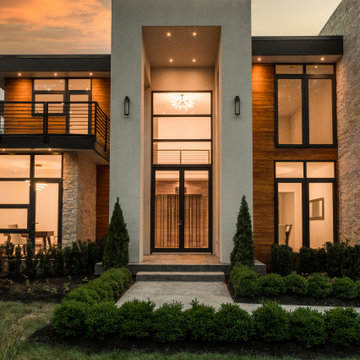
UserModern Contemporary Villa exterior with black aluminum tempered full pane windows and doors, that brings in natural lighting. Featuring contrasting textures on the exterior with stucco, limestone and teak. Cans and black exterior sconces to bring light to exterior. Landscaping with beautiful hedge bushes, arborvitae trees, fresh sod and japanese cherry blossom. 4 car garage seen at right and concrete 25 car driveway. Custom treated lumber retention wall.
 Design Build - California

Example of a large minimalist beige two-story stucco exterior home design in San Diego
Modern Flat Roof Ideas
1