
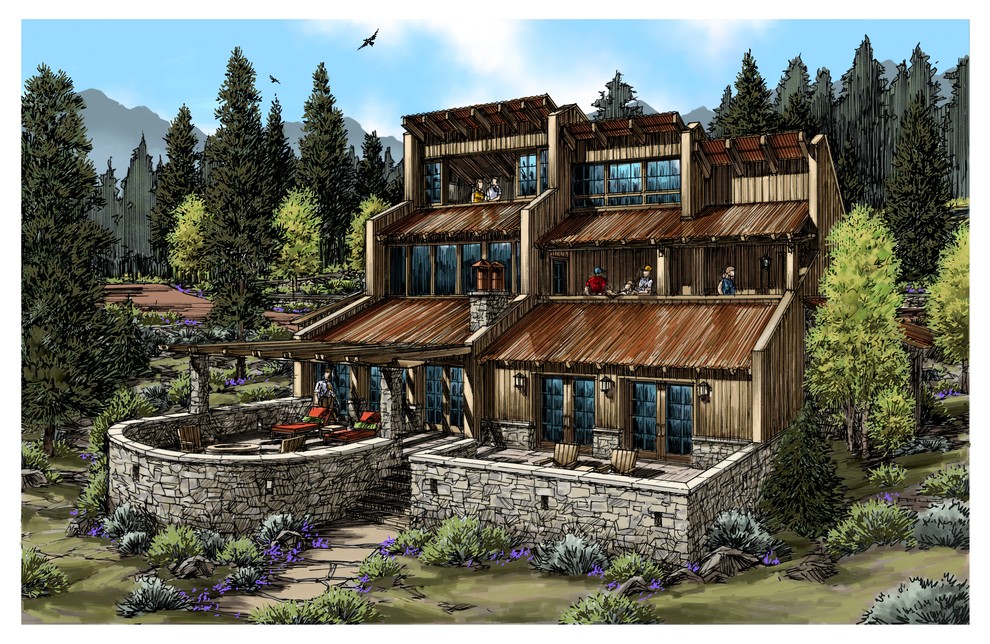

Mountain Cabin
Rustic, Phoenix
This 'Tree House' concept features an open plan on the main floor with an outside patio and fire pit that allows the owner to experience the natural outdoors. A stairway provided access to the private master suite on the second level and features an adjacent, covered balcony. The stairway continues up to the 'eagle view' loft at the top level that includes a bath, a bar, and features a set of sliding windows that can be slid open for an 'open air' balcony or closed when the weather requires, while still providing a view.


