
Search results for "Narrow basement" in Home Design Ideas

 Board & Vellum
The custom bar uses every square foot to maximize entertaining. In the LEGO room beyond a custom table sits below the work area which can slide out and double the work space. John Wilbanks Photography

 Duet Design Group
A contemporary mountain home: Staircase with Custom Artwork, Photo by Eric Lucero Photography
Example of a large trendy wooden floating open and glass railing staircase design in Denver
Example of a large trendy wooden floating open and glass railing staircase design in Denver

 Knight Construction Design Inc.
Mid-sized transitional walk-out carpeted basement photo in Minneapolis with gray walls
Find the right local pro for your project

 Guggenheim Architecture + Design Studio
This hallway was part of a larger remodel of an attic space which included the hall, master bedroom, bathroom and nursery. Painted a brilliant white and borrowing light from the frosted, glass inset nursery and bedroom doors, this light hardwood space is lined on one side with custom, built-in storage. Making the most of the sloping eave space and pony wall, there is room for stacking, hanging and multiple drawer depths, very versatile storage. The cut-out pulls and toe-kick registers keep the floor and walkway clear of any extrusions. The hall acts as an extension of the bedrooms, with the narrow bench providing a resting place while getting ready in the morning.
All photos: Josh Partee Photography

 Rohleder Borges Architecture
Benjamin Benschneider
Small transitional medium tone wood floor hallway photo in Seattle with white walls
Small transitional medium tone wood floor hallway photo in Seattle with white walls


 Basements & Beyond

Kitchen remodel by Basements & Beyond
Inspiration for a transitional galley medium tone wood floor and brown floor eat-in kitchen remodel in Denver with a farmhouse sink, shaker cabinets, white cabinets, concrete countertops, white backsplash, subway tile backsplash, stainless steel appliances and an island
Inspiration for a transitional galley medium tone wood floor and brown floor eat-in kitchen remodel in Denver with a farmhouse sink, shaker cabinets, white cabinets, concrete countertops, white backsplash, subway tile backsplash, stainless steel appliances and an island

Sponsored
Delaware, OH

Buckeye Basements, Inc.
Central Ohio's Basement Finishing ExpertsBest Of Houzz '13-'21
 Daylight Basement Company

15 Foot L-shaped 2-level Front Bar
Seated home bar - mid-sized traditional l-shaped porcelain tile and brown floor seated home bar idea in Atlanta with an undermount sink, flat-panel cabinets, brown cabinets and granite countertops
Seated home bar - mid-sized traditional l-shaped porcelain tile and brown floor seated home bar idea in Atlanta with an undermount sink, flat-panel cabinets, brown cabinets and granite countertops
 Emora Design Studio
Ilya Zobanov

Large transitional galley light wood floor and beige floor open concept kitchen photo in Atlanta with a farmhouse sink, shaker cabinets, gray cabinets, quartz countertops, white backsplash, ceramic backsplash, stainless steel appliances, an island and white countertops
Large transitional galley light wood floor and beige floor open concept kitchen photo in Atlanta with a farmhouse sink, shaker cabinets, gray cabinets, quartz countertops, white backsplash, ceramic backsplash, stainless steel appliances, an island and white countertops


 Hudson Place Realty
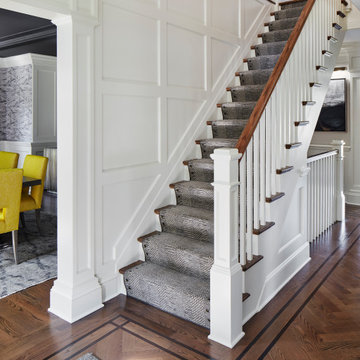
Property marketed by Hudson Place Realty - Designed for the urban family with a 4 story extension that provides the 4/5 bedrooms so rarely available in Hoboken. With a completely open parlor floor, this exquisite home has a contemporary loft like ambiance, 3 wood burning fireplaces, a designer kitchen featuring a Wolf 48” dual fuel range, Miele dishwasher, Carrera marble island and Pietro natural stone counters. A dedicated family room, guest/children’s rooms and master suite with private sitting area with his and hers closets comprise the upper 2 floors. The garden level is spectacular and ideal for a child’s playroom, in-law suite, media room & large separate office space. The 40’ Zen inspired yard is bordered by a custom built ipe’ privacy fence & features an avant- garde design of alternating natural slate and grass with made to order ipe’ planters and gazing balls. Phillip Jeffries designer wall coverings and custom paint grace the walls throughout the interior whereas the exterior brownstone is flawless and authentic newly forged cast iron railings usher you in to this move-in ready home.
 IMPROVE or MOVE
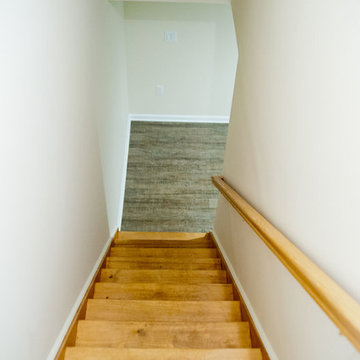
Stairs leading down to the basement
Inspiration for a mid-sized transitional wooden straight staircase remodel in New York with wooden risers
Inspiration for a mid-sized transitional wooden straight staircase remodel in New York with wooden risers

 Hyland Custom Cabinetry
Example of a transitional powder room design in Miami with a vessel sink and beige countertops

Sponsored
Sunbury, OH

J.Holderby - Renovations
Franklin County's Leading General Contractors - 2X Best of Houzz!

Inspiration for a small transitional galley dark wood floor kitchen pantry remodel in Other with an undermount sink, shaker cabinets, white cabinets, granite countertops, white backsplash, stone tile backsplash, stainless steel appliances and no island
 Redebu
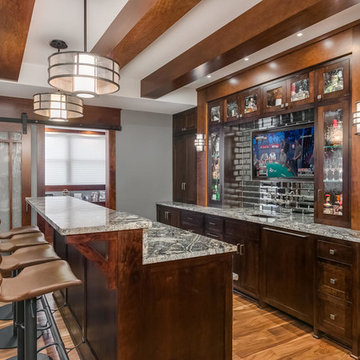
Inspiration for a large timeless medium tone wood floor and brown floor home bar remodel in Minneapolis
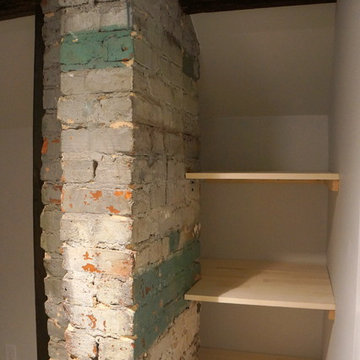

 ULLE Studio
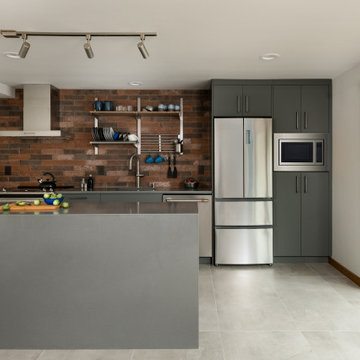
Example of a small trendy single-wall porcelain tile and gray floor open concept kitchen design in Seattle with an undermount sink, flat-panel cabinets, gray cabinets, quartz countertops, brown backsplash, porcelain backsplash, stainless steel appliances, an island and gray countertops

Sponsored
Columbus, OH

Hope Restoration & General Contracting
Columbus Design-Build, Kitchen & Bath Remodeling, Historic Renovations
 Kathy Marshall Design

Dedicated laundry room - mid-sized transitional light wood floor dedicated laundry room idea in Boston with white cabinets, green walls, a stacked washer/dryer and shaker cabinets



 Bearded Builders
Inspiration for a large contemporary walk-out light wood floor and beige floor basement remodel in Omaha with white walls
1