
Search results for "Neoclassical table" in Home Design Ideas
 La Grange de S.

Example of a mid-sized country enclosed medium tone wood floor family room design in New York with a standard fireplace, a brick fireplace, gray walls and a wall-mounted tv
 Brian O'Keefe Architect, P.C.

Historic New York City Townhouse | Renovation by Brian O'Keefe Architect, PC, with Interior Design by Richard Keith Langham
Large elegant formal and enclosed carpeted living room photo in New York with pink walls, a standard fireplace, a wood fireplace surround and no tv
Large elegant formal and enclosed carpeted living room photo in New York with pink walls, a standard fireplace, a wood fireplace surround and no tv
 Tara Shaw LTD
Max Kim-Bee

Large elegant white floor enclosed dining room photo in New Orleans with white walls and no fireplace
Large elegant white floor enclosed dining room photo in New Orleans with white walls and no fireplace
Find the right local pro for your project
 Brian O'Keefe Architect, P.C.
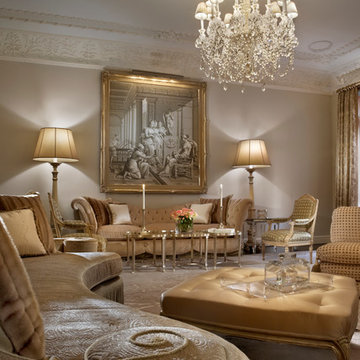
Renowned Interior Designer Richard Keith Langham selected and designed custom furniture, fabrics, fabulous antique finds, and accessories that together set the backdrop for the Owner’s growing art and furniture collections.
Historic New York City Townhouse | Renovation by Brian O'Keefe Architect, PC, with Interior Design by Richard Keith Langham
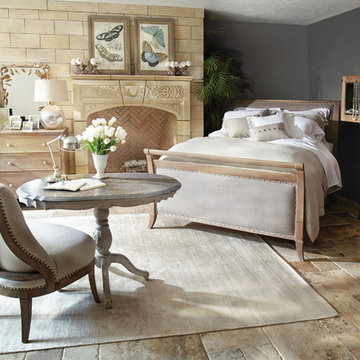
 Arhaus
This collection was inspired by the furnishings of imperial Rome when late Neoclassical design embraced the clean lines of the classic sleigh-styled bed, while retaining a light ornamental flair suited for refined tastes. Polished nailheads and hardware accentuate the soft finish of the upholstered headboard and footboard. Each piece in this collection is a true classic, made to last the test of time.
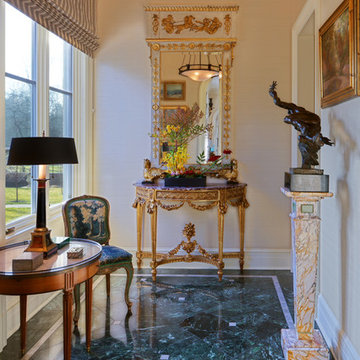
 Scott Pease Photography
Architect: RWA Architects, Cincinnati OH
Location: Indianapolis, IN
Photographer: Scott Pease
Inspiration for a timeless hallway remodel in Indianapolis with beige walls
Inspiration for a timeless hallway remodel in Indianapolis with beige walls
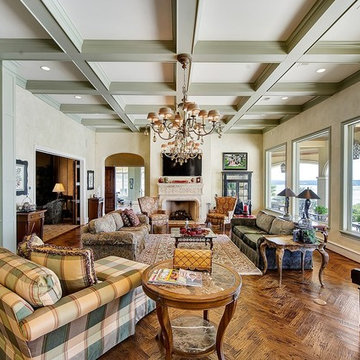
 RESIDENTIAL DESIGN STUDIO
Comfortable family room with herringbone patterned wood floors, sage green painted wood work and a custom carved stone mantle that anchors the space.
Tuscan open concept medium tone wood floor family room photo in Dallas with beige walls, a standard fireplace, a stone fireplace and a wall-mounted tv
Tuscan open concept medium tone wood floor family room photo in Dallas with beige walls, a standard fireplace, a stone fireplace and a wall-mounted tv



 Pinneo Construction
Enclosed dining room - traditional medium tone wood floor enclosed dining room idea in New York with pink walls and a standard fireplace

 G Marie & Company Interiors
Susie Brenner
Inspiration for a timeless master carpeted bedroom remodel in Denver with beige walls
Inspiration for a timeless master carpeted bedroom remodel in Denver with beige walls
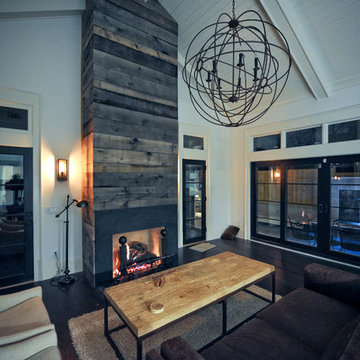
 Heirloom Design Build
This home was a new home we developed and built in Atlanta, GA. The wood is from our sustainable woods program and is from a downed local tree. We best identify the interior design as modern farmhouse.
Builder/Developer: Heirloom Design Build
Architect: Jones Pierce
Interior Design/Decorator: Heirloom Design Build
Photo Credit: D. F. Radlmann
www.heirloomdesignbuild.com
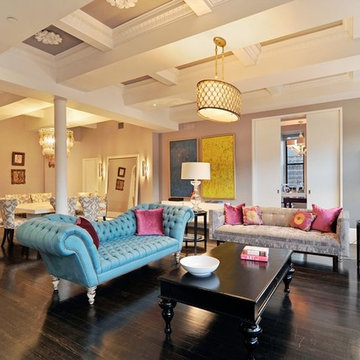

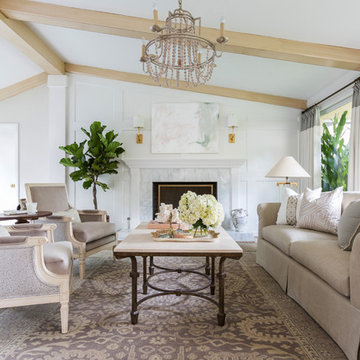
 Marie Flanigan Interiors
Julie Soefer Photography
Inspiration for a coastal living room remodel in Houston with white walls, a standard fireplace and no tv
Inspiration for a coastal living room remodel in Houston with white walls, a standard fireplace and no tv
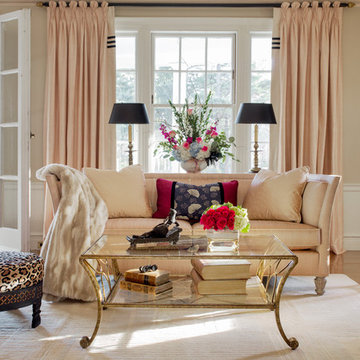
 Boston Design and Interiors, Inc.
In this luxurious setting, the silk sofa is framed by shell pink dupioni silk drapes. Notice the unusual pleating-created especially for this project- to emulate the look of lotus buds- a motif used in Egyptian ornamentation. The black pole with god leaf finials keeps the design neoclassical. The three horizontal bands on the leading edge captures the art deco
design aesthetic.


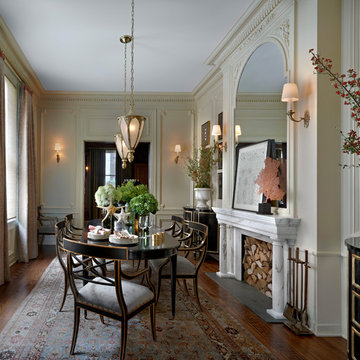
 Jessica Lagrange Interiors
State Parkway, Jessica Lagrange Interiors LLC, Photo by Tony Soluri
Ornate dark wood floor enclosed dining room photo in Chicago with beige walls
Ornate dark wood floor enclosed dining room photo in Chicago with beige walls
 Brian O'Keefe Architect, P.C.
Renowned Interior Designer Richard Keith Langham selected and designed custom furniture, fabrics, fabulous antique finds, and accessories that together set the backdrop for the Owner’s growing art and furniture collections.
Historic New York City Townhouse | Renovation by Brian O'Keefe Architect, PC, with Interior Design by Richard Keith Langham

 Nelson Wilson Interiors
Restored front parlor with new plaster crown molding, antique Italian festival chandelier, custom marble fireplace mantel, hand-built custom plaster ceiling medallion, custom oushak area rug

 Jackson Paige Interiors, Inc.
William Hefner Architecture, Erika Bierman Photography
Inspiration for a transitional bedroom remodel in Los Angeles with purple walls
Inspiration for a transitional bedroom remodel in Los Angeles with purple walls

Sponsored
Sunbury, OH

J.Holderby - Renovations
Franklin County's Leading General Contractors - 2X Best of Houzz!
 Cheri Riley Group - Luxury Real Estate
VSI
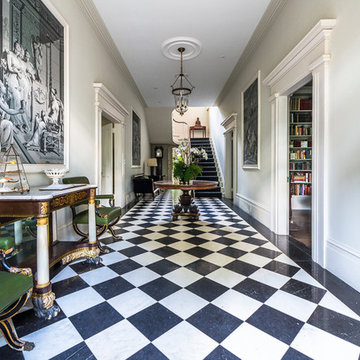
The 9-acre Mimosa Hall, built circa 1840, is a landmark of neoclassical design with extensive gardens in the vibrant historic district of Roswell, Georgia, 20 miles north of Atlanta. The 6,000-square-foot temple-style home has heart-of-pine floors throughout, a black-and-white marble hall, soaring ceilings, and 10 fireplaces. Famed architect Neel Reid made Mimosa his home in the 1920s, creating a double parlor and designing a long fieldstone driveway and courtyard. The gardens include century-old trees, imposing boxwood hedges, rare specimen trees, stone walls, paths, parterres, a swimming pool, and a 19th Century grist mill refashioned into a barn. In addition, 21 acres of adjoining woods are for sale, one of the few remaining tracts of developable land of its size within walking distance of Roswell’s old town square.
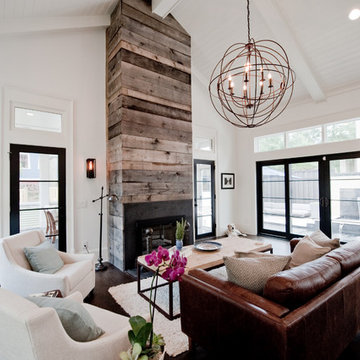 Heirloom Design Build
Location: Atlanta, Georgia - Historical Inman Park
Scope: This home was a new home we developed and built in Atlanta, GA. This was built to fit into the historical neighborhood. This is the family room.
High performance / green building certifications: EPA Energy Star Certified Home, EarthCraft Certified Home - Gold, NGBS Green Certified Home - Gold, Department of Energy Net Zero Ready Home, GA Power Earthcents Home, EPA WaterSense Certified Home. The home achieved a 50 HERS rating.
Builder/Developer: Heirloom Design Build
Architect: Jones Pierce
Interior Design/Decorator: Heirloom Design Build
Photo Credit: D. F. Radlmann
www.heirloomdesignbuild.com
 Woodchuck's Fine Furniture & Decor

This smaller dining area features a round dining table from the Modern Heritage collection by HGTV Furniture and Bassett Furniture. The timeless, sophisticated styling features neoclassical-inspired case detailing in a Cerise finish with antique copper hardware or in a Noire finish on select products. The table includes a leaf and is expandable up to 70". Also pictured are stylish Modern Heritage X back dining chairs, and a sideboard with 4 doors, adjustable shelves, silverware tray, UbaTube stone top inserts and a power strip.
1