
Search results for "Nesting stool ottoman" in Home Design Ideas

 Shea Homes Colorado
Inspiration for a timeless l-shaped dark wood floor open concept kitchen remodel in Denver with raised-panel cabinets, gray cabinets, stainless steel appliances and an island

 Interior Concepts, Inc.
Embry Mills Model - Woodley Park
Family room - mid-sized transitional enclosed carpeted and beige floor family room idea in DC Metro with multicolored walls, no fireplace and a wall-mounted tv
Family room - mid-sized transitional enclosed carpeted and beige floor family room idea in DC Metro with multicolored walls, no fireplace and a wall-mounted tv

 The Bellepoint Company
Bradshaw Photography
Wet bar - mid-sized rustic single-wall ceramic tile and brown floor wet bar idea in Columbus with an undermount sink, shaker cabinets, gray cabinets, wood countertops and gray backsplash
Wet bar - mid-sized rustic single-wall ceramic tile and brown floor wet bar idea in Columbus with an undermount sink, shaker cabinets, gray cabinets, wood countertops and gray backsplash
Find the right local pro for your project

 Redo Home and Design
Aimee Mazzenga Photography
Design: Mitzi Maynard and Clare Kennedy
Inspiration for a large coastal u-shaped light wood floor and beige floor eat-in kitchen remodel in Nashville with flat-panel cabinets, white cabinets, concrete countertops, white backsplash, an island, an undermount sink and stainless steel appliances
Inspiration for a large coastal u-shaped light wood floor and beige floor eat-in kitchen remodel in Nashville with flat-panel cabinets, white cabinets, concrete countertops, white backsplash, an island, an undermount sink and stainless steel appliances

 Ann Lowengart Interiors
Beginning this full home remodel in the kitchen, we added a cozy banquette, built-in custom cabinets, and a PentalQuartz Super White countertop for a contemporary vibe. The kitchen’s central feature is an inset bar in rich macassar ebony and Flavor Paper’s Monaco gold foil wallpaper that was formerly a fireplace.

 Jackson Paige Interiors, Inc.
William Hefner Architecture, Erika Bierman Photography
Inspiration for a transitional dark wood floor and brown floor seated home bar remodel in Los Angeles with white backsplash, stone slab backsplash and gray countertops
Inspiration for a transitional dark wood floor and brown floor seated home bar remodel in Los Angeles with white backsplash, stone slab backsplash and gray countertops

 LMOH Home
A former unused dining room, this cozy library is transformed into a functional space that features grand bookcases perfect for voracious book lovers, displays of treasured antiques and a gallery wall collection of personal artwork.
Shown in this photo: home library, library, mercury chandelier, area rug, slipper chairs, gray chairs, tufted ottoman, custom bookcases, nesting tables, wall art, accessories, antiques & finishing touches designed by LMOH Home. | Photography Joshua Caldwell.

Sponsored
Delaware, OH

Buckeye Basements, Inc.
Central Ohio's Basement Finishing ExpertsBest Of Houzz '13-'21

 TKP Architects
This award-winning and intimate cottage was rebuilt on the site of a deteriorating outbuilding. Doubling as a custom jewelry studio and guest retreat, the cottage’s timeless design was inspired by old National Parks rough-stone shelters that the owners had fallen in love with. A single living space boasts custom built-ins for jewelry work, a Murphy bed for overnight guests, and a stone fireplace for warmth and relaxation. A cozy loft nestles behind rustic timber trusses above. Expansive sliding glass doors open to an outdoor living terrace overlooking a serene wooded meadow.
Photos by: Emily Minton Redfield
 User
Userreading room.
photography: ras-a, inc. ©2012

Family room - scandinavian light wood floor and beige floor family room idea in Los Angeles with white walls and a tv stand
Family room - scandinavian light wood floor and beige floor family room idea in Los Angeles with white walls and a tv stand

 Jill Howard Design Studio
Kitchen - coastal u-shaped kitchen idea in Charleston with an undermount sink, open cabinets, white cabinets and an island

 Anne Michaelsen Design
Photography by Paul Rollins
Example of a large trendy open concept and formal living room design in San Francisco with gray walls
Example of a large trendy open concept and formal living room design in San Francisco with gray walls
 Vitta Homes Interiors & Design
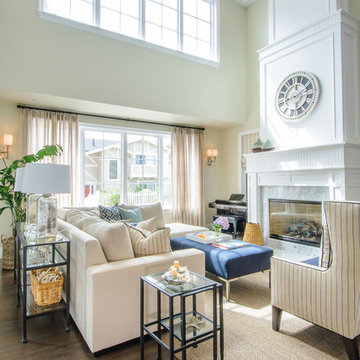
beach house, cape cod, coastal living, walnut floors, nesting table, blue ottoman, roman numeral wall clock, high ceiling, clerestory windows
Inspiration for a coastal dark wood floor living room remodel in Los Angeles with beige walls and a standard fireplace
Inspiration for a coastal dark wood floor living room remodel in Los Angeles with beige walls and a standard fireplace

 Jan Gleysteen Architects, Inc
Photography by Richard Mandelkorn
Inspiration for a transitional kitchen remodel in Boston with recessed-panel cabinets, white cabinets and subway tile backsplash
Inspiration for a transitional kitchen remodel in Boston with recessed-panel cabinets, white cabinets and subway tile backsplash



 GO LOGIC
Trent Bell
Example of a mid-sized trendy concrete floor living room design in Portland Maine with white walls, a wood stove and a wall-mounted tv
Example of a mid-sized trendy concrete floor living room design in Portland Maine with white walls, a wood stove and a wall-mounted tv

 Janna Makaeva/Cutting Edge Stencils
Owner of Nest Studio, DIY expert and blogger behind The Eagle's Nest
A stylish eat in kitchen space featuring a Shipibo Stenciled floor in gray and white.

 Studio Aubergine Interior Design
Custom built-in cabinets and bookshelves with textured grasscloth wallpaper makes the perfect backdrop for this cozy family room. Sheer striped roman shades still lets plenty of light it while still allowing for privacy. Vintage swivel club chairs upholstered in an updated blue plaid fabric. The yummy rich brown tufted leather ottoman allows for plenty of room to rest your feet on.



 Concetti
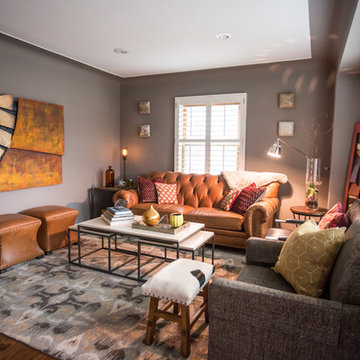
Example of a mid-sized eclectic enclosed dark wood floor and brown floor living room design in Detroit with gray walls, no fireplace and no tv

 KL Interiors
Inspiration for a timeless family room remodel in San Francisco with beige walls and no tv

 TINEKE TRIGGS
phillip harris
Inspiration for a rustic u-shaped open concept kitchen remodel in San Francisco with shaker cabinets, blue cabinets and paneled appliances
Inspiration for a rustic u-shaped open concept kitchen remodel in San Francisco with shaker cabinets, blue cabinets and paneled appliances
1