
Search results for "No window kitchen" in Home Design Ideas

 Fox Interiors
Inspiration for a mid-sized 1960s cement tile floor and gray floor eat-in kitchen remodel in Minneapolis with flat-panel cabinets, quartz countertops, white backsplash, cement tile backsplash, black countertops and dark wood cabinets

 TRG Architecture + Interior Design
Bernard Andre
Inspiration for a large timeless l-shaped dark wood floor and brown floor kitchen pantry remodel in San Francisco with white cabinets, a farmhouse sink, recessed-panel cabinets, granite countertops, white backsplash, subway tile backsplash, black appliances and an island
Inspiration for a large timeless l-shaped dark wood floor and brown floor kitchen pantry remodel in San Francisco with white cabinets, a farmhouse sink, recessed-panel cabinets, granite countertops, white backsplash, subway tile backsplash, black appliances and an island
 MARCUSSE CONSTRUCTION

Example of a large danish u-shaped light wood floor and beige floor open concept kitchen design in Grand Rapids with a farmhouse sink, shaker cabinets, quartzite countertops, white backsplash, subway tile backsplash, black appliances, an island and white countertops
Find the right local pro for your project
 L. Hamilton & Co.

A coastal kitchen nook with built in benches and small round dining table. The wall consists of shiplap, coastal art, and shades of blue abstract art.

 Christopher Hall Architect, Inc.

In the kitchen looking toward the living room. Expansive window over kitchen sink. Custom stainless hood on soap stone. White marble counter tops. Combination of white painted and stained oak cabinets. Tin ceiling inlay above island.
Greg Premru

 Donna Elle Design
Beach style eat-in kitchen photo in Boston with a farmhouse sink and white cabinets

 Von Fitz Design
Transitional eat-in kitchen photo in Los Angeles with an undermount sink, glass-front cabinets, blue cabinets and white backsplash


 MAWR Design

Large transitional brown floor and dark wood floor eat-in kitchen photo in Indianapolis with an undermount sink, black cabinets, beige backsplash, stainless steel appliances, an island, stone tile backsplash, gray countertops and recessed-panel cabinets
 Paradigm Renovation
New Kitchen

Eat-in kitchen - cottage light wood floor eat-in kitchen idea in Grand Rapids with a farmhouse sink, shaker cabinets, white cabinets, window backsplash, an island and black countertops
Eat-in kitchen - cottage light wood floor eat-in kitchen idea in Grand Rapids with a farmhouse sink, shaker cabinets, white cabinets, window backsplash, an island and black countertops

 User
UserJon Encarnacion
Large trendy single-wall linoleum floor and gray floor open concept kitchen photo in Orange County with an undermount sink, flat-panel cabinets, medium tone wood cabinets, brown backsplash, an island, quartz countertops and stainless steel appliances
Large trendy single-wall linoleum floor and gray floor open concept kitchen photo in Orange County with an undermount sink, flat-panel cabinets, medium tone wood cabinets, brown backsplash, an island, quartz countertops and stainless steel appliances
 User
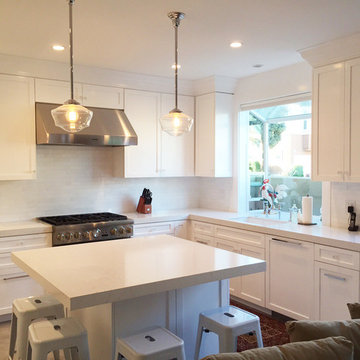
UserA vacation home in Southern California. The original configuration was a U-shaped kitchen. I opened it up for high traffic & added seating for casual meals.

 Hammer & Hand
Karuna Passive House designed by Holst Architecture and built by Hammer & Hand. This high performance home meets the world's most demanding green building certifications. Photo by Jeremy Bittermann.

 William Byrd Homes
Gorgeous Remodel- We remodeled the 1st Floor of this beautiful water front home in Wexford Plantation, on Hilton Head Island, SC. We added a new pool and spa in the rear of the home overlooking the scenic harbor. The marble, onyx and tile work are incredible!



 Locati Architects
Roger Wade Studio
Mountain style eat-in kitchen photo in Other with a farmhouse sink, raised-panel cabinets, white cabinets, granite countertops, multicolored backsplash, mosaic tile backsplash and stainless steel appliances
Mountain style eat-in kitchen photo in Other with a farmhouse sink, raised-panel cabinets, white cabinets, granite countertops, multicolored backsplash, mosaic tile backsplash and stainless steel appliances

 Studio Hillier
Eat-in kitchen - large contemporary u-shaped marble floor, gray floor and wood ceiling eat-in kitchen idea in Philadelphia with an undermount sink, flat-panel cabinets, light wood cabinets, black backsplash, an island, solid surface countertops, stone tile backsplash and black appliances

 b+g design inc.
Contemporary White Kitchen
Inspiration for a contemporary l-shaped dark wood floor eat-in kitchen remodel in Miami with flat-panel cabinets, white cabinets, white backsplash, stone slab backsplash, stainless steel appliances and an island
Inspiration for a contemporary l-shaped dark wood floor eat-in kitchen remodel in Miami with flat-panel cabinets, white cabinets, white backsplash, stone slab backsplash, stainless steel appliances and an island

 June DeLugas Interiors
Example of a mid-sized classic l-shaped medium tone wood floor open concept kitchen design in Other with an undermount sink, shaker cabinets, white cabinets, marble countertops, white backsplash, marble backsplash, paneled appliances and an island


 Aspen Kitchens Inc.

Amazing transformation in a small space. We took the walls down around the main vent chase to open the space to the dining and living room, removed soffits, and brought the kitchen up to date with taupe painted cabinets, a knotty alder island, black granite and Cambria Bellingham counters, a custom Edison bulb chandelier, stainless appliances and the stunning farm sink, and clean classic subway tile.
 Hancock Lumber Kitchen Design Showroom
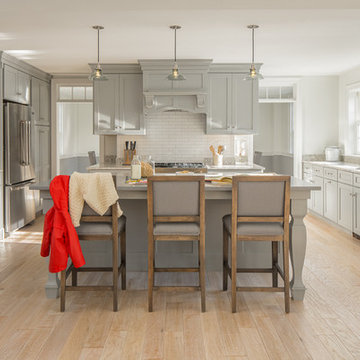
Inspiration for a transitional u-shaped light wood floor and beige floor kitchen remodel in Portland Maine with an undermount sink, shaker cabinets, gray cabinets, stainless steel appliances, an island and gray countertops
1