
Search results for "Nu cedar shingles" in Home Design Ideas
 Christopher A Rose AIA, ASID
Rion Rizzo, Creative Sources Photography

Inspiration for a large victorian blue three-story wood exterior home remodel in Charleston
Inspiration for a large victorian blue three-story wood exterior home remodel in Charleston
 United Home Experts
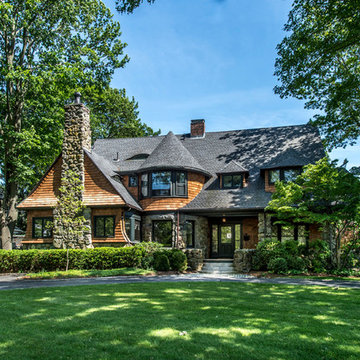
Large elegant brown three-story wood exterior home photo in Boston with a shingle roof

 Eric Reinholdt, Architect
The main ‘wharf’ cottage seen here extends over the tidal salt pond below with a structural steel frame anchored to the pond’s granite basin and contains communal living spaces: kitchen, dining, and living rooms.
Linking interior space to the views beyond is a cantilevered deck which appears to float above the water. The flanking cottages not seen here contain private sleeping quarters and frame views to the surrounding moss covered forest.
Eric Reinholdt - Project Architect/Lead Designer with Elliott + Elliott Architecture
Photo: Tom Crane Photography, Inc.
Find the right local pro for your project

 Duckham Architecture & Interiors
Two car garage with white trim and shingle flare. Photo by Duckham Architecture
Large ornate attached two-car garage photo in Boston
Large ornate attached two-car garage photo in Boston


 Orren Pickell Building Group
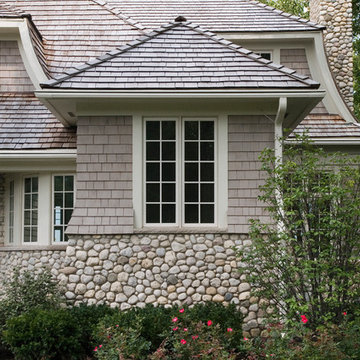
 http://www.pickellbuilders.com. Photography by Linda Oyama Bryan. Cape Cod Shingle Style House with Stone Watertable and Cedar Shake Roof.

 Richard Bubnowski Design LLC
Exterior South Elevation
Sam Oberter Photography
Inspiration for a large timeless gray three-story vinyl exterior home remodel in New York with a mixed material roof
Inspiration for a large timeless gray three-story vinyl exterior home remodel in New York with a mixed material roof


 Jain Building Products / NuCedar
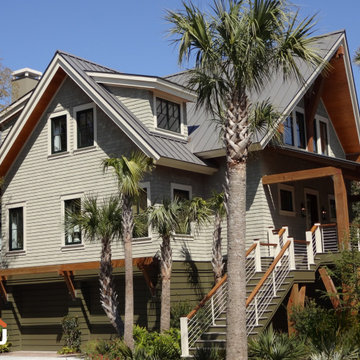
Coastal style house built with 13" NuCedar Shingles in the color Svelte Sage.
Example of a large beach style green three-story vinyl and shingle house exterior design in Other with a gambrel roof, a metal roof and a gray roof
Example of a large beach style green three-story vinyl and shingle house exterior design in Other with a gambrel roof, a metal roof and a gray roof
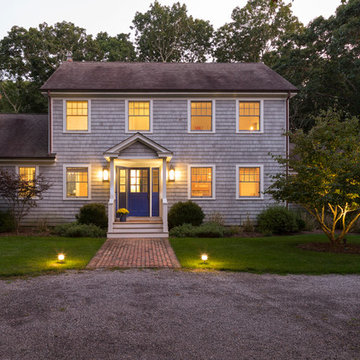
 Chango
East Hampton beach house facade. Blue door and natural cedar shingles.
See more at: http://chango.co/portfolio/east-hampton-beach-cottage/
Photo by: Ball & Albanese


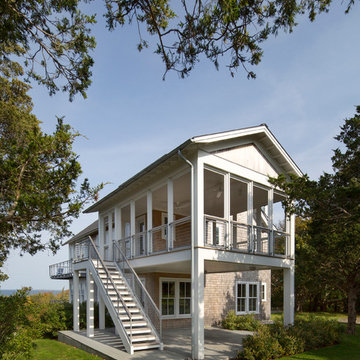
 Moore Architects, PC
Photography: Anice Hoachlander
Beach style two-story wood gable roof photo in DC Metro
Beach style two-story wood gable roof photo in DC Metro
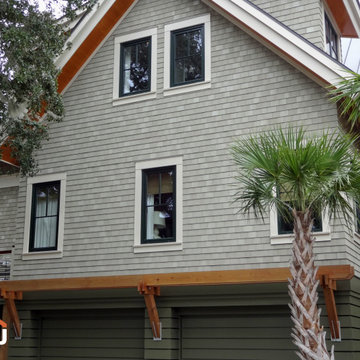 Jain Building Products / NuCedar
Coastal style house built with 13" NuCedar Shingles in the color Svelte Sage.
Inspiration for a large coastal green three-story vinyl and shingle house exterior remodel in Other with a gambrel roof, a metal roof and a gray roof
Inspiration for a large coastal green three-story vinyl and shingle house exterior remodel in Other with a gambrel roof, a metal roof and a gray roof

 Beechen & Dill Homes
A custom home builder in Chicago's western suburbs, Summit Signature Homes, ushers in a new era of residential construction. With an eye on superb design and value, industry-leading practices and superior customer service, Summit stands alone. Custom-built homes in Clarendon Hills, Hinsdale, Western Springs, and other western suburbs.

Sponsored
Westerville, OH

Custom Home Works
Franklin County's Award-Winning Design, Build and Remodeling Expert

 Red House Architects
Scott Braman Photography
Inspiration for a craftsman two-story wood exterior home remodel in DC Metro
Inspiration for a craftsman two-story wood exterior home remodel in DC Metro

 Siena Custom Builders, Inc.
Spacious front porch to watch all the kids play on the cul de sac!
Michael Lipman Photography
Inspiration for a timeless gray two-story wood exterior home remodel in Chicago
Inspiration for a timeless gray two-story wood exterior home remodel in Chicago

 Divine Custom Homes
Photos by SpaceCrafting
Victorian gray two-story wood exterior home idea in Minneapolis
Victorian gray two-story wood exterior home idea in Minneapolis

 VanderHorn Architects
Reminiscent of a 1910 Shingle Style, this new stone and cedar shake home welcomes guests through a classic doorway framing a view of the Long Island Sound beyond. Paired Tuscan columns add formality to the graceful front porch.

Sponsored
Westerville, OH
Custom Home Works
Franklin County's Award-Winning Design, Build and Remodeling Expert

 Flavin Architects
This new modern house is located in a meadow in Lenox MA. The house is designed as a series of linked pavilions to connect the house to the nature and to provide the maximum daylight in each room. The center focus of the home is the largest pavilion containing the living/dining/kitchen, with the guest pavilion to the south and the master bedroom and screen porch pavilions to the west. While the roof line appears flat from the exterior, the roofs of each pavilion have a pronounced slope inward and to the north, a sort of funnel shape. This design allows rain water to channel via a scupper to cisterns located on the north side of the house. Steel beams, Douglas fir rafters and purlins are exposed in the living/dining/kitchen pavilion.
Photo by: Nat Rea Photography

 Austin Patterson Disston Architects
Shingle Style Overlooking the Beach
The site is a prominent one, on a corner lot overlooking the popular Pear Tree Point beach, so privacy was key to designing a comfortable residence for this young family: a home that provided private yard-spaces while retaining lovely water views. A Shingle-Style house with front, side and upper porches and interior spaces that invite leisure was a natural choice for this beachside site.
By designing a series of outbuildings – a pool house with guest quarters, a garage and shed – that parallel the road, the pool and backyard entertaining spaces are nicely secluded. Separating the spaces transforms this 5,900 square-foot residence into an intimate and informal home. The buildings are of varying visual textures; the main house is clad in cedar shingle while the vertical board-and-batten of the 900 square-foot garage evokes a barn. The 730 square-foot pool/guest house, constructed of thin ashlar stone layup, matches the stone used throughout the project.
ChiChi Ubina Photo
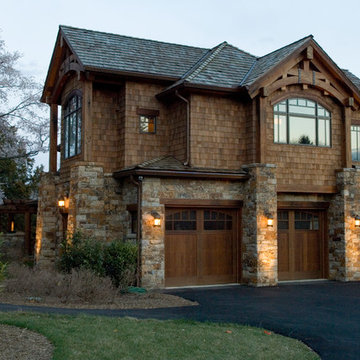
 Cedar Shingles Direct
Riverwood 3507-ST
Example of a large classic brown two-story wood exterior home design in Grand Rapids
Example of a large classic brown two-story wood exterior home design in Grand Rapids
1