
Search results for "Oak bar" in Home Design Ideas

Open concept kitchen - small coastal single-wall vaulted ceiling open concept kitchen idea in Orange County with shaker cabinets, light wood cabinets, quartz countertops, blue backsplash, terra-cotta backsplash, paneled appliances, an island and white countertops

 O’Hara Interiors
Martha O'Hara Interiors, Interior Design | L. Cramer Builders + Remodelers, Builder | Troy Thies, Photography | Shannon Gale, Photo Styling
Please Note: All “related,” “similar,” and “sponsored” products tagged or listed by Houzz are not actual products pictured. They have not been approved by Martha O’Hara Interiors nor any of the professionals credited. For information about our work, please contact design@oharainteriors.com.

 Home Matters LLC
In the 750 sq ft Guest House, the two guest suites are connected with a multi functional living room.
Behind the solid wood sliding door panel is a W/D, refrigerator, microwave and storage.
The kitchen island is equipped with a sink, dishwasher, coffee maker and dish storage.
The breakfast bar allows extra seating.
Find the right local pro for your project

 Tamara Day Design
Inspiration for a large transitional galley light wood floor and beige floor open concept kitchen remodel in Kansas City with a farmhouse sink, recessed-panel cabinets, blue cabinets, quartz countertops, multicolored backsplash, quartz backsplash, stainless steel appliances, an island and multicolored countertops

 User
UserErika Bierman Photography

Example of a transitional dark wood floor bar cart design in Los Angeles with open cabinets and blue cabinets
Example of a transitional dark wood floor bar cart design in Los Angeles with open cabinets and blue cabinets


Sponsored
Delaware, OH

Buckeye Basements, Inc.
Central Ohio's Basement Finishing ExpertsBest Of Houzz '13-'21

 OSMOND DESIGNS
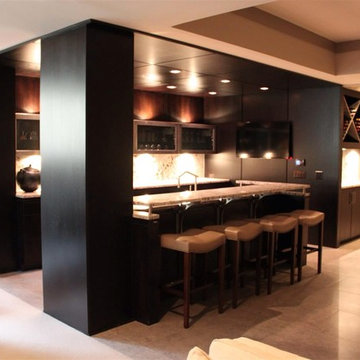
Large transitional light wood floor and brown floor seated home bar photo in Salt Lake City with shaker cabinets, white backsplash, an undermount sink, black cabinets, marble countertops, subway tile backsplash and white countertops
 Baird Brothers Fine Hardwoods
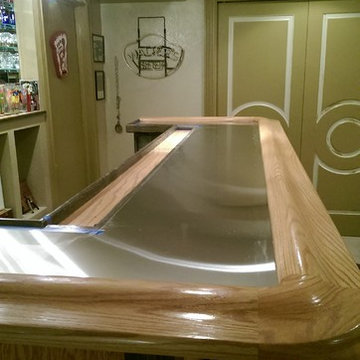
Red oak bar rail (B005 1 3/4" x 5 1/4") with 90 degree radius corners.
Elegant home bar photo in Denver
Elegant home bar photo in Denver

 Colby Construction
Seated home bar - farmhouse concrete floor and gray floor seated home bar idea in Milwaukee with black cabinets and wood countertops

 Kyle Hunt & Partners, Incorporated
Builder & Interior Selections: Kyle Hunt & Partners, Architect: Sharratt Design Company, Landscape Design: Yardscapes, Photography by James Kruger, LandMark Photography

 Sarah Kahn Turner
Robert Radifera
Kitchen - contemporary u-shaped painted wood floor and white floor kitchen idea in DC Metro with flat-panel cabinets, black cabinets, paneled appliances and an island
Kitchen - contemporary u-shaped painted wood floor and white floor kitchen idea in DC Metro with flat-panel cabinets, black cabinets, paneled appliances and an island

 Agsia Design Group
Moris Moreno Photography
Example of a small trendy home bar design in Miami with open cabinets and white cabinets
Example of a small trendy home bar design in Miami with open cabinets and white cabinets

Sponsored
Sunbury, OH

J.Holderby - Renovations
Franklin County's Leading General Contractors - 2X Best of Houzz!
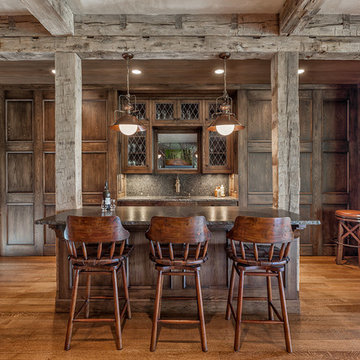
 Wright Design
This charming European-inspired home juxtaposes old-world architecture with more contemporary details. The exterior is primarily comprised of granite stonework with limestone accents. The stair turret provides circulation throughout all three levels of the home, and custom iron windows afford expansive lake and mountain views. The interior features custom iron windows, plaster walls, reclaimed heart pine timbers, quartersawn oak floors and reclaimed oak millwork.
 OSMOND DESIGNS
Enclosed kitchen - large transitional single-wall medium tone wood floor and brown floor enclosed kitchen idea in Salt Lake City with white cabinets, gray backsplash, gray countertops, a farmhouse sink, shaker cabinets, marble countertops, marble backsplash, stainless steel appliances and two islands

 Reclaimed DesignWorks
Featured Flooring: Antique Reclaimed Old Original Oak Flooring
Flooring Installer: H&H Hardwood Floors
Seated home bar - large rustic single-wall medium tone wood floor and brown floor seated home bar idea in Austin with open cabinets, medium tone wood cabinets, wood countertops and beige countertops
Seated home bar - large rustic single-wall medium tone wood floor and brown floor seated home bar idea in Austin with open cabinets, medium tone wood cabinets, wood countertops and beige countertops

 Modern Rustic Homes
Example of a mountain style l-shaped brown floor seated home bar design in Atlanta with dark wood cabinets, raised-panel cabinets and brown countertops

Sponsored
Columbus, OH

Hope Restoration & General Contracting
Columbus Design-Build, Kitchen & Bath Remodeling, Historic Renovations

 Hardwood Bargains
Inspiration for a large contemporary u-shaped light wood floor and beige floor open concept kitchen remodel in Austin with shaker cabinets, white cabinets, white backsplash, two islands, a farmhouse sink, quartzite countertops, stone tile backsplash, stainless steel appliances and white countertops
 O’Hara Interiors
Martha O'Hara Interiors, Interior Design & Photo Styling | Meg Mulloy, Photography | Please Note: All “related,” “similar,” and “sponsored” products tagged or listed by Houzz are not actual products pictured. They have not been approved by Martha O’Hara Interiors nor any of the professionals credited. For info about our work: design@oharainteriors.com

 Hello Home
Whit Preston
Inspiration for a mid-sized contemporary l-shaped light wood floor and brown floor open concept kitchen remodel in Austin with flat-panel cabinets, stainless steel appliances, an island, gray cabinets, an undermount sink, soapstone countertops, blue backsplash, matchstick tile backsplash and gray countertops
Inspiration for a mid-sized contemporary l-shaped light wood floor and brown floor open concept kitchen remodel in Austin with flat-panel cabinets, stainless steel appliances, an island, gray cabinets, an undermount sink, soapstone countertops, blue backsplash, matchstick tile backsplash and gray countertops
1