
Search results for "Old pulleys" in Home Design Ideas

 Marie Burgos Design
Established in 1895 as a warehouse for the spice trade, 481 Washington was built to last. With its 25-inch-thick base and enchanting Beaux Arts facade, this regal structure later housed a thriving Hudson Square printing company. After an impeccable renovation, the magnificent loft building’s original arched windows and exquisite cornice remain a testament to the grandeur of days past. Perfectly anchored between Soho and Tribeca, Spice Warehouse has been converted into 12 spacious full-floor lofts that seamlessly fuse old-world character with modern convenience.
Steps from the Hudson River, Spice Warehouse is within walking distance of renowned restaurants, famed art galleries, specialty shops and boutiques. With its golden sunsets and outstanding facilities, this is the ideal destination for those seeking the tranquil pleasures of the Hudson River waterfront.
Expansive private floor residences were designed to be both versatile and functional, each with 3- to 4-bedrooms, 3 full baths, and a home office. Several residences enjoy dramatic Hudson River views.
This open space has been designed to accommodate a perfect Tribeca city lifestyle for entertaining, relaxing and working.
This living room design reflects a tailored “old-world” look, respecting the original features of the Spice Warehouse. With its high ceilings, arched windows, original brick wall and iron columns, this space is a testament of ancient time and old world elegance.
The design choices are a combination of neutral, modern finishes such as the Oak natural matte finish floors and white walls, white shaker style kitchen cabinets, combined with a lot of texture found in the brick wall, the iron columns and the various fabrics and furniture pieces finishes used throughout the space and highlighted by a beautiful natural light brought in through a wall of arched windows.
The layout is open and flowing to keep the feel of grandeur of the space so each piece and design finish can be admired individually.
As soon as you enter, a comfortable Eames lounge chair invites you in, giving her back to a solid brick wall adorned by the “cappuccino” art photography piece by Francis Augustine and surrounded by flowing linen taupe window drapes and a shiny cowhide rug.
The cream linen sectional sofa takes center stage, with its sea of textures pillows, giving it character, comfort and uniqueness. The living room combines modern lines such as the Hans Wegner Shell chairs in walnut and black fabric with rustic elements such as this one of a kind Indonesian antique coffee table, giant iron antique wall clock and hand made jute rug which set the old world tone for an exceptional interior.
Photography: Francis Augustine

 Besch Architecture
Arched brick ceiling with a custom made light fixture. The owners found the parts for this light fixture over the island and had a local artist create this one of a kind fixture. The table with the seating is made from an old bowling alley lane. The pin placement marks can still be seen on the table top. The table is free standing so it can be moved off the island if desired.
A reclaimed scupper box is the transition piece from the range hood to the duct work with red accent paint.
Peter Nilson Photography

Find the right local pro for your project
 Katy Popple Design
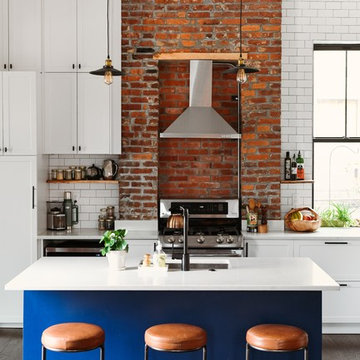
Kitchen - mid-sized transitional dark wood floor and brown floor kitchen idea with an undermount sink, shaker cabinets, quartz countertops, white backsplash, subway tile backsplash, stainless steel appliances, an island, white countertops and white cabinets
 New Old, LLC
Dustin Peck Photography

Example of a mid-sized farmhouse galley light wood floor utility room design in Charlotte with a farmhouse sink, raised-panel cabinets, white cabinets, solid surface countertops, beige walls and a side-by-side washer/dryer
Example of a mid-sized farmhouse galley light wood floor utility room design in Charlotte with a farmhouse sink, raised-panel cabinets, white cabinets, solid surface countertops, beige walls and a side-by-side washer/dryer

 Kristin Hoaglund Design
This beautiful French Provincial home is set on 10 acres, nestled perfectly in the oak trees. The original home was built in 1974 and had two large additions added; a great room in 1990 and a main floor master suite in 2001. This was my dream project: a full gut renovation of the entire 4,300 square foot home! I contracted the project myself, and we finished the interior remodel in just six months. The exterior received complete attention as well. The 1970s mottled brown brick went white to completely transform the look from dated to classic French. Inside, walls were removed and doorways widened to create an open floor plan that functions so well for everyday living as well as entertaining. The white walls and white trim make everything new, fresh and bright. It is so rewarding to see something old transformed into something new, more beautiful and more functional.
 Elsie Green House & Home
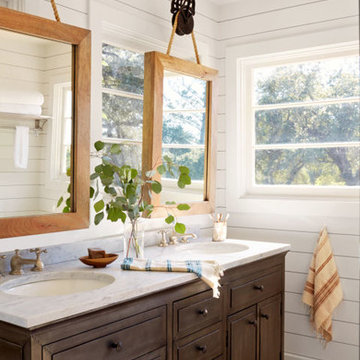
The master bathroom had seven windows which proposed a unique challenge that led to a wonderfully unique solution of hanging mirrors above the vanity to provide function and privacy without sacrificing the light.
Photo by David Tsay

Sponsored
Columbus, OH

Wannemacher Interiors
Customized Award-Winning Interior Design Solutions in Franklin Cnty OH
 Marie Burgos Design
Established in 1895 as a warehouse for the spice trade, 481 Washington was built to last. With its 25-inch-thick base and enchanting Beaux Arts facade, this regal structure later housed a thriving Hudson Square printing company. After an impeccable renovation, the magnificent loft building’s original arched windows and exquisite cornice remain a testament to the grandeur of days past. Perfectly anchored between Soho and Tribeca, Spice Warehouse has been converted into 12 spacious full-floor lofts that seamlessly fuse Old World character with modern convenience. Steps from the Hudson River, Spice Warehouse is within walking distance of renowned restaurants, famed art galleries, specialty shops and boutiques. With its golden sunsets and outstanding facilities, this is the ideal destination for those seeking the tranquil pleasures of the Hudson River waterfront.
Expansive private floor residences were designed to be both versatile and functional, each with 3 to 4 bedrooms, 3 full baths, and a home office. Several residences enjoy dramatic Hudson River views.
This open space has been designed to accommodate a perfect Tribeca city lifestyle for entertaining, relaxing and working.
This living room design reflects a tailored “old world” look, respecting the original features of the Spice Warehouse. With its high ceilings, arched windows, original brick wall and iron columns, this space is a testament of ancient time and old world elegance.

The dining room is a combination of interesting textures and unique pieces which create a inviting space.
The elements are: industrial fabric jute bags framed wall art pieces, an oversized mirror handcrafted from vintage wood planks salvaged from boats, a double crank dining table featuring an industrial aesthetic with a unique blend of iron and distressed mango wood, comfortable host and hostess dining chairs in a tan linen, solid oak chair with Cain seat which combine the rustic charm of an old French Farmhouse with an industrial look. Last, the accents such as the antler candleholders and the industrial pulley double pendant antique light really complete the old world look we were after to honor this property’s past.
Photography: Francis Augustine
 Fatto a Mano
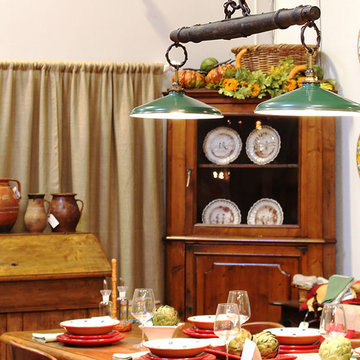
One-of-a-kind light fixture made with an antique yoke and vintage industrial enamel pendants hung from an old pulley. Long Italian farmhouse table set with handcrafted dishes from Lucca.
 California Closets New England

What man cave wouldn’t be complete without a bar? Complete this area with a custom keg hook up and lots of extra space for mixing cocktails or storing that special scotch and rocks glasses! Extra storage around the bar is perfect for storing humidors with your gent’s favorite cigars and all of the supplies that go along with it. The best part about this space is it can double as a work station for those early Saturday morning projects.

 Old Hampshire Designs Inc
Built by Old Hampshire Designs, Inc.
John W. Hession, Photographer
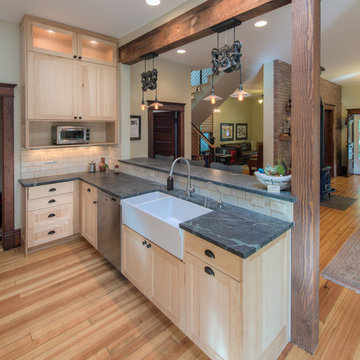
Example of a mid-sized mountain style l-shaped light wood floor and beige floor open concept kitchen design in Boston with an undermount sink, shaker cabinets, dark wood cabinets, stainless steel appliances, an island, granite countertops, brown backsplash and brick backsplash
Example of a mid-sized mountain style l-shaped light wood floor and beige floor open concept kitchen design in Boston with an undermount sink, shaker cabinets, dark wood cabinets, stainless steel appliances, an island, granite countertops, brown backsplash and brick backsplash

 Emerick Architects
A custom-designed paneled zinc barn door is a piece of art, as well as functioning to close off the living space when desired.
Photo by Lincoln Barber
 Kara Janczyk Interior Design
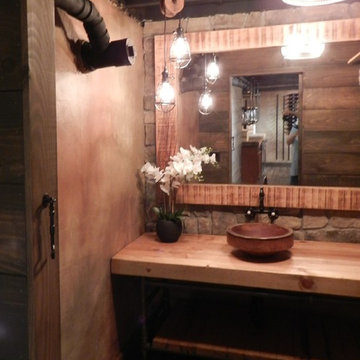
This 1/2 bath has it all! A hand painted stucco wall finish compliments the stone with it's wall mounted faucet and hand made copper sink. The sink rests on a gas pipe vanity with kiln dried top. Light fixture is made from an old pulley.

Sponsored
Columbus, OH
Wannemacher Interiors
Customized Award-Winning Interior Design Solutions in Franklin Cnty OH

 Patrick Ahearn Architect
Greg Premru
Beach style patio photo in Boston with a fire pit and a roof extension
Beach style patio photo in Boston with a fire pit and a roof extension
 Kristin Hoaglund Design
This beautiful French Provincial home is set on 10 acres, nestled perfectly in the oak trees. The original home was built in 1974 and had two large additions added; a great room in 1990 and a main floor master suite in 2001. This was my dream project: a full gut renovation of the entire 4,300 square foot home! I contracted the project myself, and we finished the interior remodel in just six months. The exterior received complete attention as well. The 1970s mottled brown brick went white to completely transform the look from dated to classic French. Inside, walls were removed and doorways widened to create an open floor plan that functions so well for everyday living as well as entertaining. The white walls and white trim make everything new, fresh and bright. It is so rewarding to see something old transformed into something new, more beautiful and more functional.

 Keith Hunter Architect / Builder
Tony Giammarino
Example of a large mountain style u-shaped terra-cotta tile and red floor open concept kitchen design in Richmond with an undermount sink, raised-panel cabinets, medium tone wood cabinets, white walls, granite countertops, brown backsplash, stone slab backsplash, stainless steel appliances and a peninsula
Example of a large mountain style u-shaped terra-cotta tile and red floor open concept kitchen design in Richmond with an undermount sink, raised-panel cabinets, medium tone wood cabinets, white walls, granite countertops, brown backsplash, stone slab backsplash, stainless steel appliances and a peninsula

 David Heide Design Studio
Architecture & Interior Design: David Heide Design Studio Photo: Susan Gilmore Photography
Inspiration for a timeless enclosed medium tone wood floor living room remodel in Minneapolis with beige walls, a standard fireplace, a stone fireplace and a concealed tv
Inspiration for a timeless enclosed medium tone wood floor living room remodel in Minneapolis with beige walls, a standard fireplace, a stone fireplace and a concealed tv

Sponsored
Columbus, OH
Wannemacher Interiors
Customized Award-Winning Interior Design Solutions in Franklin Cnty OH
 Keith Hunter Architect / Builder
Tony Giammarino
Patio - mid-sized traditional stone patio idea in Richmond with no cover
Patio - mid-sized traditional stone patio idea in Richmond with no cover
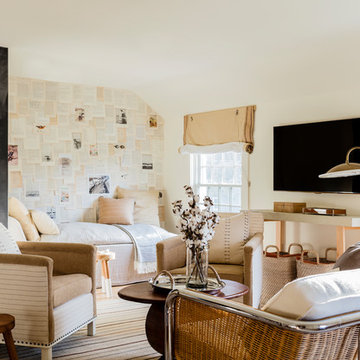
 Lisa Tharp Design
Loft Family Room. Interior architecture and design by Lisa Tharp. Mid-century woven and chrome settee. Walls of daybed alcove are papered with vintage book pages and ephemera. Custom sail shades with rope and pulleys at windows. Chalk wall with framed art tracks family game scores and tidal clock. Custom chairs from COLLECTION BY LISA THARP.
Photography by Michael J. Lee
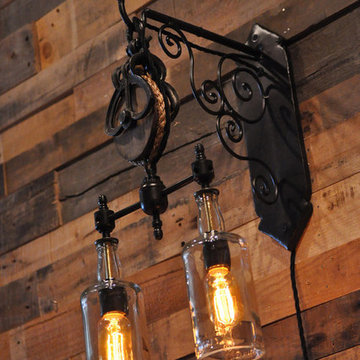
 NewLights
One of a kind fixture, with two bottles hanging from a 100 year old pulley, all suspended from a hand-made wall mount. Can be made with darker bottles.
1