
Search results for "Ona blanco" in Home Design Ideas

 Isla Homes
I built this on my property for my aging father who has some health issues. Handicap accessibility was a factor in design. His dream has always been to try retire to a cabin in the woods. This is what he got.
It is a 1 bedroom, 1 bath with a great room. It is 600 sqft of AC space. The footprint is 40' x 26' overall.
The site was the former home of our pig pen. I only had to take 1 tree to make this work and I planted 3 in its place. The axis is set from root ball to root ball. The rear center is aligned with mean sunset and is visible across a wetland.
The goal was to make the home feel like it was floating in the palms. The geometry had to simple and I didn't want it feeling heavy on the land so I cantilevered the structure beyond exposed foundation walls. My barn is nearby and it features old 1950's "S" corrugated metal panel walls. I used the same panel profile for my siding. I ran it vertical to match the barn, but also to balance the length of the structure and stretch the high point into the canopy, visually. The wood is all Southern Yellow Pine. This material came from clearing at the Babcock Ranch Development site. I ran it through the structure, end to end and horizontally, to create a seamless feel and to stretch the space. It worked. It feels MUCH bigger than it is.
I milled the material to specific sizes in specific areas to create precise alignments. Floor starters align with base. Wall tops adjoin ceiling starters to create the illusion of a seamless board. All light fixtures, HVAC supports, cabinets, switches, outlets, are set specifically to wood joints. The front and rear porch wood has three different milling profiles so the hypotenuse on the ceilings, align with the walls, and yield an aligned deck board below. Yes, I over did it. It is spectacular in its detailing. That's the benefit of small spaces.
Concrete counters and IKEA cabinets round out the conversation.
For those who cannot live tiny, I offer the Tiny-ish House.
Photos by Ryan Gamma
Staging by iStage Homes
Design Assistance Jimmy Thornton

 Custom Surface Solutions
Custom Surface Solutions (www.css-tile.com) - Owner Craig Thompson (512) 430-1215. This project shows a master bathroom remodel. It includes a Porcelanosa large panel tile shower walls, pebble tile shower floor, penny tile wainscot and backsplash, 24 x 12 porcelain tile floor, and IKEA and custom cabinets.
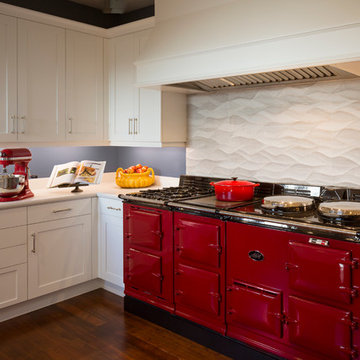
 Custom Kitchens by John Wilkins, Inc.
The seven-foot custom hood was carefully planned to help ventilate the Aga cooker.
The full splash tiles create a unique and dramatic effect as a background for the eye catching range. The three-dimensional aspect of the tiles add depth and suggest movement, which create a balance with the linear and geometrical shapes in the room. The color is subtle enough that it doesn’t compete with other colors.
Find the right local pro for your project
 Custom Kitchens by John Wilkins, Inc.
A more useful family dining/breakfast space was created by removing two interior walls.
Recessed LED lighting illuminates different parts of the kitchen while also saving energy.
An Aga cooker was a “must have” to fulfill the dynamic lifestyle of the family.

 Kristen Elizabeth Design
curbless, infinity shower with handheld and nooks.
Bathroom - large modern master beige tile and porcelain tile porcelain tile and beige floor bathroom idea in Sacramento with a hinged shower door, dark wood cabinets, white walls, a vessel sink and quartz countertops
Bathroom - large modern master beige tile and porcelain tile porcelain tile and beige floor bathroom idea in Sacramento with a hinged shower door, dark wood cabinets, white walls, a vessel sink and quartz countertops
 Kristen Elizabeth Design
Modern master bath remodel in Elk Grove features a standalone soaking tub, custom double vanity in walnut veneer vreated by Ernest Maxing Builders, topped with Kohler vessel sinks and Grohe faucets. Grass cloth wall covering by Kravet. Double shower with curbless entry. Lighting by Lumens
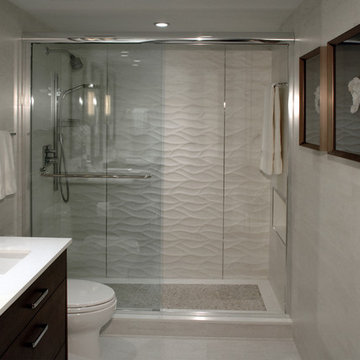
 PORCELANOSA Group
Master Bath:

Madagascar Blanco 13x40” wall
Ona Blanco 13x40” wall
Paradise Tinybroken Edge Gris 12x12” – shower floors
Madagascar Blanco 17x26” floor
Pro-Mate 5 Chrome – Edges and around niche
PHOTOGRAPHER: JOHN STILLMAN
DESIGNER: MAYDA ZAYAS-BAZAN & ZB INTERIORS





 iPhotographyHOMES
Linda Kasian Photography
Example of a trendy master white tile and porcelain tile bathroom design in Los Angeles with an undermount sink, flat-panel cabinets, gray cabinets, quartz countertops and white walls
Example of a trendy master white tile and porcelain tile bathroom design in Los Angeles with an undermount sink, flat-panel cabinets, gray cabinets, quartz countertops and white walls
 Mr. & Mrs. Construction & Remodeling


Example of a mid-sized transitional kids' beige tile and porcelain tile porcelain tile, gray floor and double-sink corner shower design in San Francisco with flat-panel cabinets, white cabinets, a one-piece toilet, gray walls, an undermount sink, quartzite countertops, a hinged shower door, white countertops, a niche and a floating vanity
 Fresh Start Contracting
www.kylejcaldwell.com

Example of a trendy 3/4 white tile mosaic tile floor and black floor corner shower design in Boston with shaker cabinets, medium tone wood cabinets, a two-piece toilet, white walls, an integrated sink, a hinged shower door and white countertops
Example of a trendy 3/4 white tile mosaic tile floor and black floor corner shower design in Boston with shaker cabinets, medium tone wood cabinets, a two-piece toilet, white walls, an integrated sink, a hinged shower door and white countertops
 Instinctive Design

Example of a large minimalist walk-out medium tone wood floor basement design in Atlanta with gray walls and a tile fireplace
 Mr. & Mrs. Construction & Remodeling
Example of a mid-sized transitional beige tile and porcelain tile porcelain tile, gray floor and double-sink corner shower design in San Francisco with flat-panel cabinets, white cabinets, a one-piece toilet, gray walls, an undermount sink, quartzite countertops, a hinged shower door, white countertops, a niche and a floating vanity

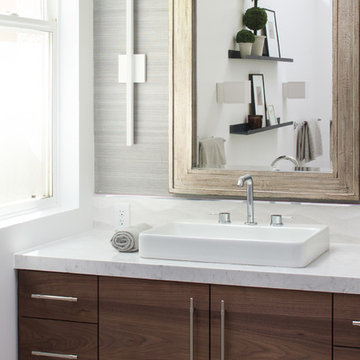 Kristen Elizabeth Design
Modern master bath remodel in Elk Grove features a standalone soaking tub, custom double vanity in walnut veneer topped with Kohler vessel sinks and Grohe faucets. Grass cloth wall covering by Kravet. Double shower with curbless entry. Lighting by Lumens
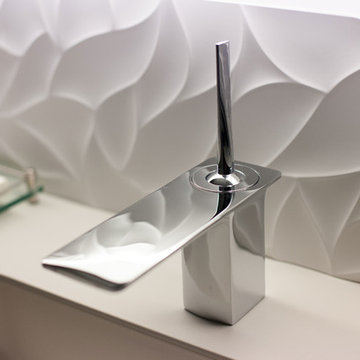
 Designers Point
The Kohler single handle faucet is a stylish addition to this bathroom.
Photos by Thomas Miller
Mid-sized trendy master white tile and porcelain tile bathroom photo in Chicago with an undermount sink, beaded inset cabinets, dark wood cabinets, a one-piece toilet and quartz countertops
Mid-sized trendy master white tile and porcelain tile bathroom photo in Chicago with an undermount sink, beaded inset cabinets, dark wood cabinets, a one-piece toilet and quartz countertops
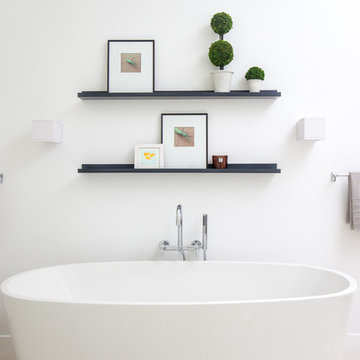 Kristen Elizabeth Design
Modern master bath remodel in Elk Grove features a standalone soaking tub, custom double vanity in walnut veneer topped with Kohler vessel sinks and Grohe faucets. Grass cloth wall covering by Kravet. Double shower with curbless entry. Lighting by Lumens

 Christopher's Kitchen & Bath
This custom walnut vanity was built to offer ample storage and keep the space playfully modern and airy.
The very custom tub shower was a bit of a masterpiece in terms of features and function. The BainUltra airbath was installed in an undermount style with a piece of sloped quartz for the deck, to ensure proper draining. The beautiful 3D wall tile creates an unforgettable texture over the large space.
The tub/shower features an oversized airbath, thermostatic controls for the handshower, rain shower and wallmounted tub filler.
To hide the beautiful tile behind a framed door or curtain would have been sinful, so the space was completed with twin sliding glass doors.
 Kristen Elizabeth Design
Modern master bath remodel in Elk Grove features a standalone soaking tub, custom double vanity in walnut veneer topped with Kohler vessel sinks and Grohe faucets. Grass cloth wall covering by Kravet. Double shower with curbless entry. Lighting by Lumens
 House of Refined Design

This 1980s bathroom was originally a closet and galley shaped master bath for two. It was cramped, dark and nonfunctional for 2 people to dress in the morning. We demolished walls and fixtures to replace with a focal wall of Porcelanosa tile, laid on the vertical to mimic waves of high and low undulations. The vanity cabinets were custom made to float without base supports. Self closing glides and push open mechanisms make the cabinets highly functional. Electrical outlets are hardwired behind the drawers to conceal clutter.
Undermount rectangular sinks from Kohler. Backlight mirrors and under cabinets have an LED dimmer switch to use as a dim nightlight. Recessed can lights add to the natural southern window exposure. Countertops from Holland Marble.
Glenn Johnson Photography
Kenny Waters Remodeling
Porcelanosa tile
 Nip Tuck Remodeling
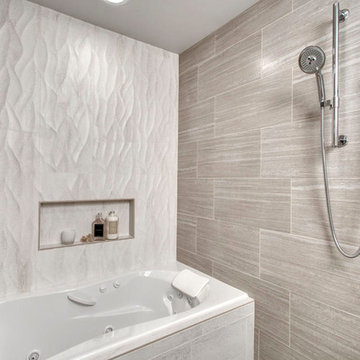
A thoughtfully integrated recessed niche provides convenient storage for bath essentials. The nearby shower area with its modern fixtures complements the overall luxurious feel of this bathing space.
1