
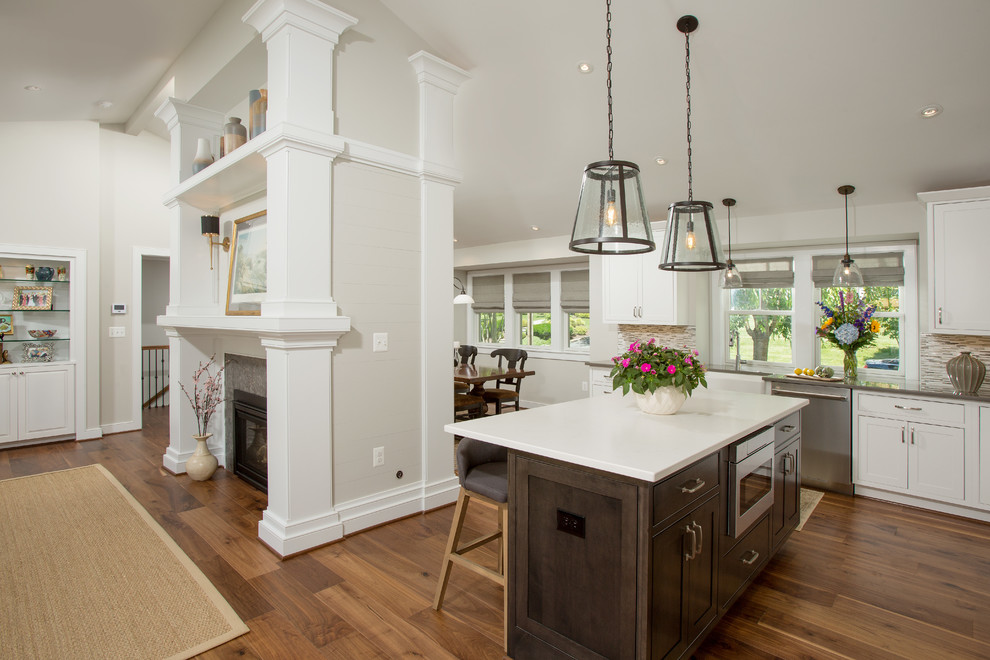

Open Concept Floor Plan
Transitional Kitchen, DC Metro
All interior walls were removed from the dining room, kitchen, and living room to create an open concept floorplan. A 50 foot ridge beam was installed as part of the remodel.

Other Photos in Kensington, Maryland - Whole House Brick Rambler Remodel


narrow island overhang