
Search results for "Open rail" in Home Design Ideas
 M. Designs Architects

Curved stainless steel staircase, glass bridges and even a glass elevator; usage of these materials being a trademark of the architect, Malika Junaid
Example of a huge trendy spiral open and glass railing staircase design in San Francisco
Example of a huge trendy spiral open and glass railing staircase design in San Francisco

 MITERBOX
Large transitional gender-neutral medium tone wood floor and brown floor walk-in closet photo in New York with open cabinets and white cabinets
 aZura Stoneworks

aZürastone is an environmentally responsible, artistic marble wall cladding that is produced from over 80% reclaimed drops from the production of our other product lines and manufactured in easy to install interlocking mesh sheets.
The Vanadeco Collection is a 45/45 percent blend of polished and honed pieces, and 10% decorative pieces. aZürastone is very competitively priced compared to other natural and imitation stone products.
Stocked at our USA distribution center in Atlanta, Georgia.
ABOUT OUR MARBLES: Crema is a classic consistent cream marble with little variation. Grigio is a stunning dense warm grey marble. Savali is a subtle light warm grey marble.
Please visit http://azurastoneworks.com to view more commercial and residential installation images or to find a showroom near you.
If there is not a showroom near you, please contact us at sales@azurastoneworks.com
Find the right local pro for your project
 Tom Hurt Architecture

The stairs are as much a part of modern architecture as anything. They are thoughtfully designed to create a memorable experience, a contemporary version of something as old as time.

Home office - mid-sized transitional freestanding desk dark wood floor, brown floor and exposed beam home office idea in Chicago with white walls

 Ben Gebo Photography
Ben Gebo Photography. Shot for Brown/Fenollossa Architects.
Living room - mid-sized modern open concept living room idea in Boston with no tv
Living room - mid-sized modern open concept living room idea in Boston with no tv

Trendy wooden l-shaped dark wood floor, open and cable railing staircase photo in Houston with white walls


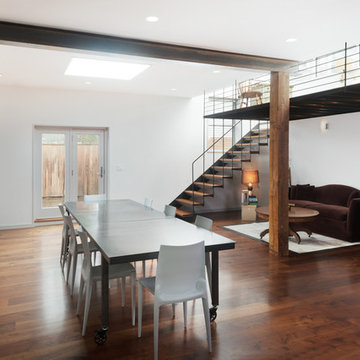 Ben Gebo Photography
Ben Gebo Photography. Shot for Brown/Fenollossa Architects.
Mid-sized minimalist dark wood floor great room photo in Boston with white walls and a standard fireplace
Mid-sized minimalist dark wood floor great room photo in Boston with white walls and a standard fireplace

 KISTLER & KNAPP BUILDERS
Foster Associates Architects
Huge trendy open concept and formal slate floor and brown floor living room photo in Boston with orange walls, a standard fireplace, a stone fireplace and no tv
Huge trendy open concept and formal slate floor and brown floor living room photo in Boston with orange walls, a standard fireplace, a stone fireplace and no tv

 WECSELMAN DESIGN
Deborah Wecselman Design, Inc
Inspiration for a large contemporary formal and open concept dark wood floor and beige floor living room remodel in Miami with white walls, no fireplace and no tv
Inspiration for a large contemporary formal and open concept dark wood floor and beige floor living room remodel in Miami with white walls, no fireplace and no tv

 Interior Concepts, Inc.
Staircase - large contemporary wooden l-shaped open and cable railing staircase idea in Baltimore

 Allure Window Treatments
Example of a large trendy open concept dark wood floor living room design in Philadelphia with white walls and a wood stove

 MARY ROONEY INTERIOR DIMENSIONS
Example of a large transitional wooden curved staircase design in Birmingham with painted risers

Sponsored
Sunbury, OH

J.Holderby - Renovations
Franklin County's Leading General Contractors - 2X Best of Houzz!
 M.S. Vicas Interiors

Staircase - huge contemporary wooden l-shaped open and mixed material railing staircase idea in DC Metro

 Hsu McCullough
Staircase with Starphire ultra clear low-iron glass divider wall. Breakfast Nook at right and Dining Room at left (with backyard access beyond). Photo by Clark Dugger
 328 Design Group

Inspiration for a large contemporary wooden u-shaped open and metal railing staircase remodel in Denver

 ProRail Systems Ltd
Inspiration for a contemporary open concept gray floor living room remodel in Edmonton with gray walls


 Robyn Huether Architect Inc.

Example of a large trendy wooden u-shaped open and glass railing staircase design in Toronto
 Janet Scagel Design

Inspiration for a mid-sized scandinavian wooden u-shaped open staircase remodel in Vancouver
 Upside Development

Toronto’s Upside Development completed this contemporary new construction in Otonabee, North York.
Staircase - mid-sized contemporary wooden u-shaped open and glass railing staircase idea in Toronto
Staircase - mid-sized contemporary wooden u-shaped open and glass railing staircase idea in Toronto
1