
Search results for "Open sided" in Home Design Ideas

 Mahle Design LLC
Upper East Side Duplex
contractor: Mullins Interiors
photography by Patrick Cline
Living room - large transitional open concept and formal dark wood floor and brown floor living room idea in New York with beige walls and a wall-mounted tv
Living room - large transitional open concept and formal dark wood floor and brown floor living room idea in New York with beige walls and a wall-mounted tv
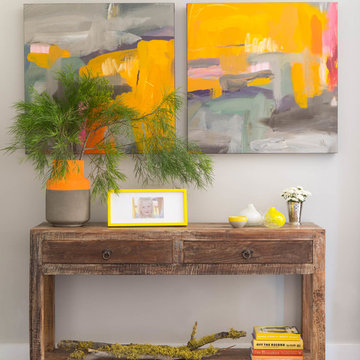
 Larette Design
Lisa Romerein
Inspiration for a mid-sized contemporary master dark wood floor bedroom remodel in San Francisco with gray walls and no fireplace
Inspiration for a mid-sized contemporary master dark wood floor bedroom remodel in San Francisco with gray walls and no fireplace

 Ecostruct LLC
Example of a small trendy galley light wood floor open concept kitchen design in New York with an undermount sink, flat-panel cabinets, gray cabinets, gray backsplash, subway tile backsplash, stainless steel appliances and a peninsula
Find the right local pro for your project

 Dillon Kyle Architects (DKA)
Casey Dunn Photography
Large cottage l-shaped light wood floor kitchen photo in Houston with an island, open cabinets, white cabinets, marble countertops, stainless steel appliances, a farmhouse sink, white backsplash and wood backsplash
Large cottage l-shaped light wood floor kitchen photo in Houston with an island, open cabinets, white cabinets, marble countertops, stainless steel appliances, a farmhouse sink, white backsplash and wood backsplash
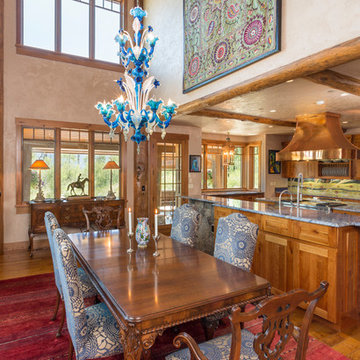
 Fox Construction, Inc.
Tim Murphy Photography
Example of a large tuscan medium tone wood floor and brown floor kitchen/dining room combo design in Denver with beige walls
Example of a large tuscan medium tone wood floor and brown floor kitchen/dining room combo design in Denver with beige walls

 Ting & Company
Photo: Joshua Targownik
Eat-in kitchen - coastal u-shaped medium tone wood floor eat-in kitchen idea in Los Angeles with recessed-panel cabinets, white cabinets, an island and gray backsplash
Eat-in kitchen - coastal u-shaped medium tone wood floor eat-in kitchen idea in Los Angeles with recessed-panel cabinets, white cabinets, an island and gray backsplash

 C&J Custom Builders Inc.
Large trendy open concept light wood floor and beige floor family room photo in Boston with gray walls, a ribbon fireplace, a tile fireplace and a concealed tv


 Dillon Kyle Architects (DKA)
Casey Dunn Photography
Inspiration for a large coastal u-shaped light wood floor kitchen remodel in Houston with an island, white cabinets, marble countertops, stainless steel appliances, open cabinets, a farmhouse sink, white backsplash and wood backsplash
Inspiration for a large coastal u-shaped light wood floor kitchen remodel in Houston with an island, white cabinets, marble countertops, stainless steel appliances, open cabinets, a farmhouse sink, white backsplash and wood backsplash

 Becker Morgan Group, Inc.
Inspiration for a mid-sized coastal open concept medium tone wood floor and brown floor family room remodel in Baltimore with white walls, a standard fireplace and a wall-mounted tv

 Laura Burton Interiors
An Indoor Lady
Example of a mid-sized trendy open concept concrete floor living room design in Austin with gray walls, a two-sided fireplace, a wall-mounted tv and a tile fireplace
Example of a mid-sized trendy open concept concrete floor living room design in Austin with gray walls, a two-sided fireplace, a wall-mounted tv and a tile fireplace

 Poss Architecture + Planning and Interior Design
Large trendy open concept living room photo in Denver with a two-sided fireplace, no tv and beige walls
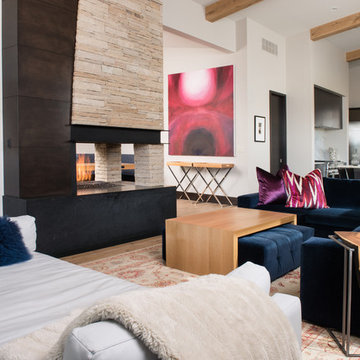
 Reed Design Group
Trendy open concept family room photo in Orange County with white walls, a two-sided fireplace and a wall-mounted tv
 Reed Design Group
Living room - mid-sized contemporary formal and open concept concrete floor and gray floor living room idea in Denver with white walls, a two-sided fireplace, a stone fireplace and a wall-mounted tv



 Design Shop Interiors
Example of a cottage l-shaped kitchen design in Sacramento with an integrated sink, flat-panel cabinets, white cabinets, wood countertops, white backsplash, subway tile backsplash, stainless steel appliances and an island

 Crisp Architects
Rob Karosis: Photographer
Utility room - large traditional u-shaped ceramic tile and gray floor utility room idea in Bridgeport with shaker cabinets, white cabinets, white walls and a side-by-side washer/dryer
Utility room - large traditional u-shaped ceramic tile and gray floor utility room idea in Bridgeport with shaker cabinets, white cabinets, white walls and a side-by-side washer/dryer
 Mary Anne Smiley Interiors
Danny Piassick
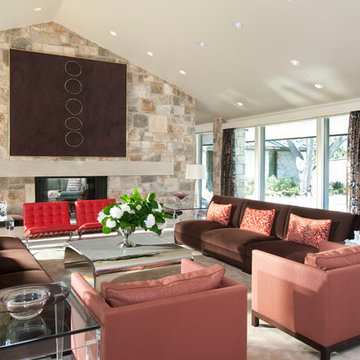
Example of a mid-sized trendy open concept light wood floor and beige floor living room design in Dallas with a two-sided fireplace, beige walls, a stone fireplace and no tv
Example of a mid-sized trendy open concept light wood floor and beige floor living room design in Dallas with a two-sided fireplace, beige walls, a stone fireplace and no tv

 Alan Clark Architects, LLC
Jeff Herr Photography
Example of a farmhouse gray floor laundry room design in Atlanta with open cabinets, blue cabinets, gray walls, a side-by-side washer/dryer and gray countertops
Example of a farmhouse gray floor laundry room design in Atlanta with open cabinets, blue cabinets, gray walls, a side-by-side washer/dryer and gray countertops

Sponsored
Columbus, OH

Structural Remodeling
Franklin County's Heavy Timber Specialists | Best of Houzz 2020!

 Neal Huston & Associates
Steve Tague
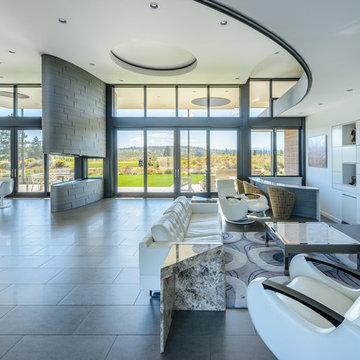
Mid-sized trendy formal and open concept concrete floor living room photo in Other with white walls, a two-sided fireplace, a metal fireplace and a wall-mounted tv
Mid-sized trendy formal and open concept concrete floor living room photo in Other with white walls, a two-sided fireplace, a metal fireplace and a wall-mounted tv

 Aspen Homes Inc
Aspen Homes Inc.

Dedicated laundry room - small transitional single-wall ceramic tile dedicated laundry room idea in Milwaukee with open cabinets, white cabinets, beige walls and a side-by-side washer/dryer
Dedicated laundry room - small transitional single-wall ceramic tile dedicated laundry room idea in Milwaukee with open cabinets, white cabinets, beige walls and a side-by-side washer/dryer
1