
Search results for "Orchid display table" in Home Design Ideas

 Nosan Signature Homes
The spacious great room in this home, completed in 2017, is open to the kitchen and features a linear fireplace on a floating honed limestone hearth, supported by hidden steel brackets, extending the full width between the two floor to ceiling windows. The custom oak shelving forms a display case with individual lights for each section allowing the homeowners to showcase favorite art objects. The ceiling features a step and hidden LED cove lighting to provide a visual separation for this area from the adjacent kitchen and informal dining areas. The rug and furniture were selected by the homeowners for everyday comfort as this is the main TV watching and hangout room in the home. A casual dining area provides seating for 6 or more and can also function as a game table. In the background is the 3 seasons room accessed by a floor-to-ceiling sliding door that opens 2/3 to provide easy flow for entertaining.
 Environments by Miko
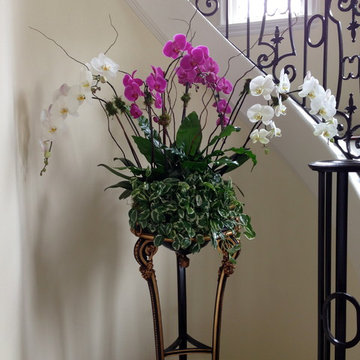
Orchid arrangement for stairway planter with Birds Nest Fern and N-joy Pothos
This is an example of a small traditional landscaping in Orange County.
This is an example of a small traditional landscaping in Orange County.

Family room - mid-sized transitional dark wood floor family room idea in Miami with brown walls and no fireplace
Find the right local pro for your project
 Norris Architecture

Great room - large farmhouse open concept medium tone wood floor and brown floor great room idea in Austin with white walls, no tv and no fireplace


 Kieran J. Liebl, Royal Oaks Design, Inc. MN
Inspiration for a large transitional formal and open concept dark wood floor and brown floor living room remodel in Minneapolis with gray walls, a standard fireplace, a stone fireplace and a wall-mounted tv
 Pull It Together
C.C. Knowles - designer
Vincent Ivicevic - photographer
Craig McIntosh - architect
Joe Lynch - contractor
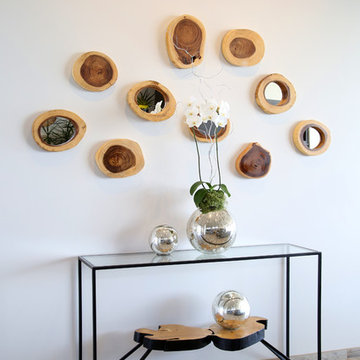
Example of a mountain style open concept light wood floor hallway design in Orange County with white walls
Example of a mountain style open concept light wood floor hallway design in Orange County with white walls

Sponsored
Sunbury, OH

J.Holderby - Renovations
Franklin County's Leading General Contractors - 2X Best of Houzz!
 SHM Architects
Photography: Nathan Schroder

Inspiration for a mediterranean family room library remodel in Dallas
Inspiration for a mediterranean family room library remodel in Dallas
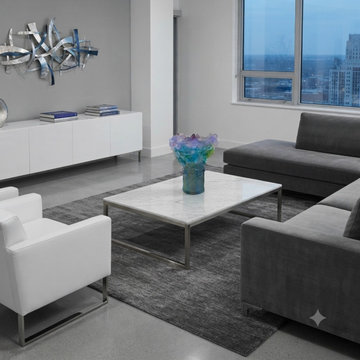
 Golden Lotus Antiques
Purple Blue Green Crystal Glass Orchid Blossom Vase Display Art ws5075
https://www.goldenlotusantique.com/products/purple-blue-green-crystal-glass-orchid-blossom-vase-display-art-ws5075s

 Red Orchid Designs LLC
Relaxed entry with hardwood flooring and colour scheme that carries through to the family living area. White french console table with large leaning mirror adds a touch of glamour to this otherwise traditional setting. Open shelving leading into the family living area offers a great display for pictures and artwork. Hardwood flooring is practical and hard-wearing for a high traffic area and family home.

 Quincy House Design
Example of an eclectic formal living room design in Denver with a brick fireplace
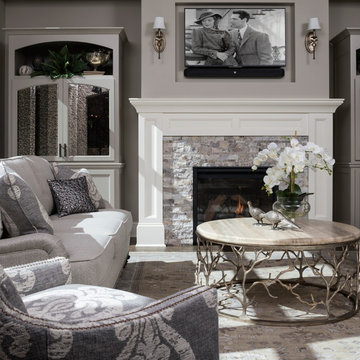 Kieran J. Liebl, Royal Oaks Design, Inc. MN
Living room - large transitional formal and open concept dark wood floor and brown floor living room idea in Minneapolis with gray walls, a standard fireplace, a stone fireplace and no tv

 Janet Brooks Design
A freestanding tub anchored by art on one wall and a cabinet with storage and display shelves on the other end has a wonderful view of the back patio and distant views.

Sponsored
Columbus, OH

Wannemacher Interiors
Customized Award-Winning Interior Design Solutions in Franklin Cnty OH
 Eva Quateman Interiors
Steven Brooke Studios

Large elegant dark wood floor and brown floor enclosed dining room photo in Miami with beige walls and no fireplace
Large elegant dark wood floor and brown floor enclosed dining room photo in Miami with beige walls and no fireplace


 Eppright Homes, LLC
Andrew Pogue Photography

Living room - large contemporary formal and open concept dark wood floor living room idea in Austin with white walls, a ribbon fireplace, a wall-mounted tv and a plaster fireplace
Living room - large contemporary formal and open concept dark wood floor living room idea in Austin with white walls, a ribbon fireplace, a wall-mounted tv and a plaster fireplace

Sponsored
Delaware, OH

Buckeye Basements, Inc.
Central Ohio's Basement Finishing ExpertsBest Of Houzz '13-'21
 Horn & Co. (Previously JHLA)
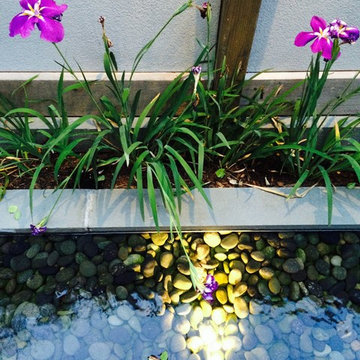
Our clients on this project were inspired by their travels to Asia and wanted to mimic this aesthetic at their DC property. We designed a water feature that effectively masks adjacent traffic noise and maintains a small footprint.

 ML Interior Designs
Example of a classic front door design in New York with a medium wood front door and gray walls

 Post 31 Interiors
Emily Minton Redfield Photography
Brad Norris Architecture
Example of a large cottage medium tone wood floor and brown floor great room design in Denver with white walls and no fireplace
Example of a large cottage medium tone wood floor and brown floor great room design in Denver with white walls and no fireplace
1