

Our Projects
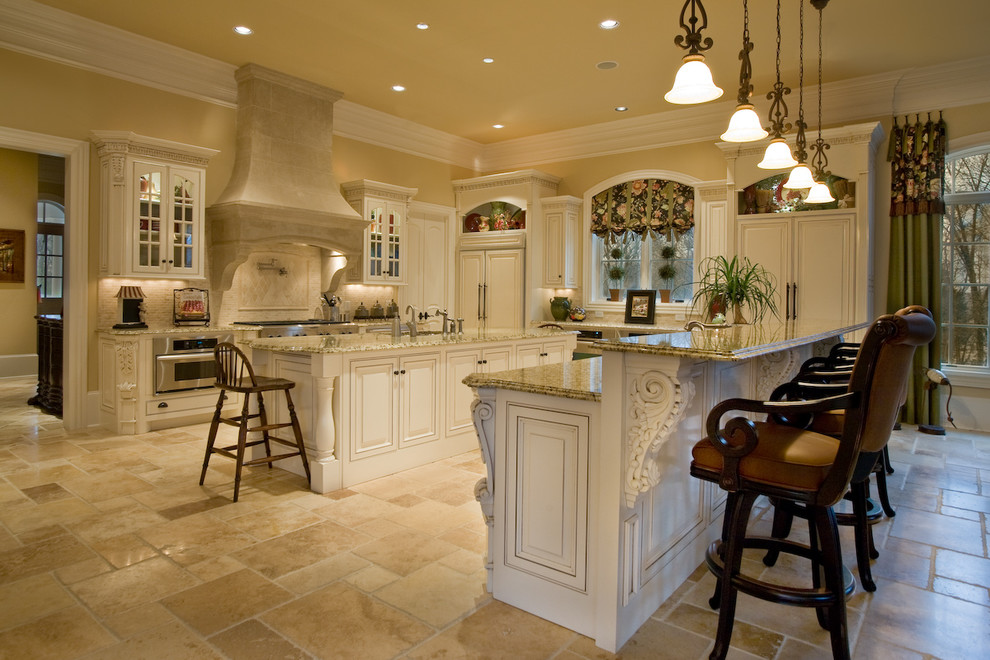
Transitional Kitchen, Nashville
I was hired to design this 20,000 square foot home for a family of 6. The goal was to make the home functional for the family and yet perfect for entertaining. Traditional was the style with some formality. We used architectural details in cabinetry, ceiling details, and trim out throughout the house to accommodate the 12' tall ceiling on the main floor. The colors scheme also agreed with tradition. Using the tool of visualization, we pulled together furnishings, and accessories and drapery that completed the overall magnificence of the house.
Steven Long Photography

Other Photos in Southern Tradition


