
Search results for "Oval kitchen" in Home Design Ideas

 JOURNEY HOME INTERIORS
Daniel Blue Photography
Example of a large transitional medium tone wood floor and brown floor kitchen design in San Francisco with an undermount sink, shaker cabinets, white cabinets, quartzite countertops, gray backsplash, glass tile backsplash, stainless steel appliances and an island
Example of a large transitional medium tone wood floor and brown floor kitchen design in San Francisco with an undermount sink, shaker cabinets, white cabinets, quartzite countertops, gray backsplash, glass tile backsplash, stainless steel appliances and an island

 Windstone Partners
Large transitional u-shaped light wood floor and beige floor eat-in kitchen photo in Houston with an island, a farmhouse sink, marble countertops, brick backsplash, stainless steel appliances, beaded inset cabinets, black cabinets and multicolored backsplash

 New Old, LLC
Large farmhouse light wood floor dining room photo in Charlotte with white walls and a standard fireplace
Find the right local pro for your project

 RIC design build
This itty bitty kitchen in a historic Richmond row house had been closed in by unnecessary walls, creating a tight, dysfunctional galley style kitchen with very little storage space. Working alongside our artist and cabinetry making clients, we created a custom design with handmade, custom cabinetry pieces while opening up the kitchen to the dining area, making the space feel exponentially larger. The result is a clean, modern, functional and big energy kitchen.

 KBKC Design
Large elegant l-shaped dark wood floor eat-in kitchen photo in San Francisco with an undermount sink, recessed-panel cabinets, white cabinets, an island, marble countertops, white backsplash and marble backsplash

 Anderson Nikolich Design Initiative
Inspiration for a scandinavian light wood floor and beige floor eat-in kitchen remodel in Birmingham with flat-panel cabinets, light wood cabinets, stainless steel appliances, an island and white countertops
 THE KITCHEN FACTORY
Designer-Shane Wilhoite

Mid-sized elegant u-shaped medium tone wood floor and brown floor eat-in kitchen photo in Los Angeles with yellow cabinets, granite countertops, green backsplash, ceramic backsplash, stainless steel appliances, an island, an undermount sink and beaded inset cabinets
Mid-sized elegant u-shaped medium tone wood floor and brown floor eat-in kitchen photo in Los Angeles with yellow cabinets, granite countertops, green backsplash, ceramic backsplash, stainless steel appliances, an island, an undermount sink and beaded inset cabinets

Sponsored
Fredericksburg, OH

High Point Cabinets
Columbus' Experienced Custom Cabinet Builder | 4x Best of Houzz Winner

 Shade House Development
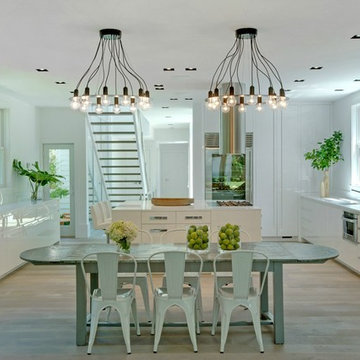

Mid-sized trendy galley concrete floor open concept kitchen photo in Houston with an undermount sink, flat-panel cabinets, white cabinets, multicolored backsplash, stainless steel appliances, an island, marble countertops and marble backsplash
 THE KITCHEN FACTORY
Designer-Shane Wilhoite

Eat-in kitchen - mid-sized traditional u-shaped medium tone wood floor and brown floor eat-in kitchen idea in Los Angeles with yellow cabinets, granite countertops, green backsplash, ceramic backsplash, stainless steel appliances, an island, an undermount sink and beaded inset cabinets
Eat-in kitchen - mid-sized traditional u-shaped medium tone wood floor and brown floor eat-in kitchen idea in Los Angeles with yellow cabinets, granite countertops, green backsplash, ceramic backsplash, stainless steel appliances, an island, an undermount sink and beaded inset cabinets
 THE KITCHEN FACTORY
Designer-Shane Wilhoite

Example of a mid-sized classic u-shaped medium tone wood floor and brown floor eat-in kitchen design in Los Angeles with an undermount sink, beaded inset cabinets, yellow cabinets, granite countertops, green backsplash, ceramic backsplash, stainless steel appliances and an island
Example of a mid-sized classic u-shaped medium tone wood floor and brown floor eat-in kitchen design in Los Angeles with an undermount sink, beaded inset cabinets, yellow cabinets, granite countertops, green backsplash, ceramic backsplash, stainless steel appliances and an island
 Revision LLC

Large elegant l-shaped brown floor and medium tone wood floor eat-in kitchen photo in Minneapolis with an undermount sink, white cabinets, white appliances, an island, white backsplash, ceramic backsplash, granite countertops and recessed-panel cabinets
 THE KITCHEN FACTORY
Designer-Shane Wilhoite

Eat-in kitchen - mid-sized traditional u-shaped medium tone wood floor and brown floor eat-in kitchen idea in Los Angeles with yellow cabinets, granite countertops, green backsplash, ceramic backsplash, stainless steel appliances, an island, an undermount sink and beaded inset cabinets
Eat-in kitchen - mid-sized traditional u-shaped medium tone wood floor and brown floor eat-in kitchen idea in Los Angeles with yellow cabinets, granite countertops, green backsplash, ceramic backsplash, stainless steel appliances, an island, an undermount sink and beaded inset cabinets


 Timeless Kitchen Cabinetry
Gridley+Graves Photographers
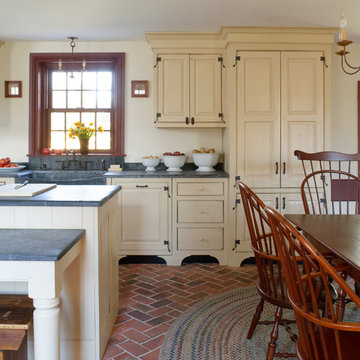
Example of a mid-sized cottage single-wall brick floor and red floor eat-in kitchen design in Philadelphia with a farmhouse sink, raised-panel cabinets, an island, beige cabinets, concrete countertops, paneled appliances and gray countertops
Example of a mid-sized cottage single-wall brick floor and red floor eat-in kitchen design in Philadelphia with a farmhouse sink, raised-panel cabinets, an island, beige cabinets, concrete countertops, paneled appliances and gray countertops

 Christina Pahl Interiors
Veronica Weber
Trendy concrete floor open concept kitchen photo in San Francisco with an undermount sink, flat-panel cabinets, stainless steel appliances, no island, quartzite countertops and white backsplash
Trendy concrete floor open concept kitchen photo in San Francisco with an undermount sink, flat-panel cabinets, stainless steel appliances, no island, quartzite countertops and white backsplash

 Weil Friedman Architects
As in many New York City buildings, the extent of this kitchen was limited to the original prewar footprint. Custom cabinets with glass doors, and integrated appliances help keep the space feeling open and airy.

 AV Architects + Builders
AV Architects + Builders
Location: Great Falls, VA, USA
Our modern farm style home design was exactly what our clients were looking for. They had the charm and the landscape they wanted, but needed a boost to help accommodate a family of four. Our design saw us tear down their existing garage and transform the space into an entertaining family friendly kitchen. This addition moved the entry of the home to the other side and switched the view of the kitchen on the side of the home with more natural light. As for the ceilings, we went ahead and changed the traditional 7’8” ceilings to a 9’4” ceiling. Our decision to approach this home with smart design resulted in removing the existing stick frame roof and replacing it with engineered trusses to have a higher and wider roof, which allowed for the open plan to be implemented without the use of supporting beams. And once the finished product was complete, our clients had a home that doubled in space and created many more opportunities for entertaining and relaxing in style.
Stacy Zarin Photography

Sponsored
Columbus, OH

Hope Restoration & General Contracting
Columbus Design-Build, Kitchen & Bath Remodeling, Historic Renovations

 Cipriani Remodeling Solutions
Mid-sized transitional l-shaped slate floor open concept kitchen photo in Philadelphia with a farmhouse sink, shaker cabinets, white cabinets, white backsplash, subway tile backsplash, stainless steel appliances, an island and marble countertops

 Ariel Bleich Design
Transitional medium tone wood floor, brown floor and exposed beam breakfast nook photo in Austin with white walls and no fireplace

 AquaTerra Outdoors
This gourmet kitchen includes wood burning pizza oven, grill, side burner, egg smoker, sink, refrigerator, trash chute, serving station and more!
Photography: Daniel Driensky
1