
Search results for "Oval kitchen" in Home Design Ideas

 Cipriani Remodeling Solutions
Mid-sized transitional l-shaped slate floor open concept kitchen photo in Philadelphia with a farmhouse sink, shaker cabinets, white cabinets, white backsplash, subway tile backsplash, stainless steel appliances, an island and marble countertops

 Robert Elliott Custom Homes
Nathan Schroder Photography
BK Design Studio
Robert Elliott Custom Homes
Kitchen/dining room combo - contemporary single-wall dark wood floor kitchen/dining room combo idea in Dallas with a drop-in sink, shaker cabinets, gray cabinets, marble countertops, white backsplash, stone slab backsplash, stainless steel appliances, an island and white walls
Kitchen/dining room combo - contemporary single-wall dark wood floor kitchen/dining room combo idea in Dallas with a drop-in sink, shaker cabinets, gray cabinets, marble countertops, white backsplash, stone slab backsplash, stainless steel appliances, an island and white walls

 AHR Designs
Beach house master bath
Bathroom - coastal blue tile and subway tile marble floor bathroom idea in Baltimore with blue cabinets, marble countertops, shaker cabinets and white walls
Bathroom - coastal blue tile and subway tile marble floor bathroom idea in Baltimore with blue cabinets, marble countertops, shaker cabinets and white walls
Find the right local pro for your project

 Titus Built, LLC
Inspiration for a transitional medium tone wood floor open concept kitchen remodel in New York with a farmhouse sink, shaker cabinets, white cabinets, white backsplash, marble countertops, an island and marble backsplash

 Outrageous Interiors
PhotosByHeatherFritz.com
Dining room - large farmhouse light wood floor dining room idea in Atlanta with recessed-panel cabinets, quartzite countertops, an island, white walls and no fireplace
Dining room - large farmhouse light wood floor dining room idea in Atlanta with recessed-panel cabinets, quartzite countertops, an island, white walls and no fireplace

 Whitten Architects
photography by Rob Karosis
Example of a large classic l-shaped medium tone wood floor kitchen design in Portland Maine with a farmhouse sink, shaker cabinets, white cabinets, granite countertops, white backsplash, ceramic backsplash, stainless steel appliances and white walls
Example of a large classic l-shaped medium tone wood floor kitchen design in Portland Maine with a farmhouse sink, shaker cabinets, white cabinets, granite countertops, white backsplash, ceramic backsplash, stainless steel appliances and white walls

 Benvenuti and Stein
Curved Pantry with lateral opening doors and walnut counter top.
Norman Sizemore Photographer
Inspiration for a timeless u-shaped brown floor kitchen pantry remodel in Chicago with open cabinets, white cabinets, wood countertops and brown countertops
Inspiration for a timeless u-shaped brown floor kitchen pantry remodel in Chicago with open cabinets, white cabinets, wood countertops and brown countertops

Sponsored
Columbus, OH

Hope Restoration & General Contracting
Columbus Design-Build, Kitchen & Bath Remodeling, Historic Renovations

 Ken Linsteadt Architects
Paul Dyer
Open concept kitchen - cottage medium tone wood floor open concept kitchen idea in San Francisco with an undermount sink, open cabinets, white cabinets, white backsplash, subway tile backsplash and an island
Open concept kitchen - cottage medium tone wood floor open concept kitchen idea in San Francisco with an undermount sink, open cabinets, white cabinets, white backsplash, subway tile backsplash and an island

 Birgitte Pearce Design
Photos: Regan Wood
Inspiration for a transitional 3/4 mosaic tile floor and white floor bathroom remodel in New York with medium tone wood cabinets, a two-piece toilet, blue walls, an undermount sink and flat-panel cabinets
Inspiration for a transitional 3/4 mosaic tile floor and white floor bathroom remodel in New York with medium tone wood cabinets, a two-piece toilet, blue walls, an undermount sink and flat-panel cabinets

 MasterBrand Cabinets
Small elegant single-wall porcelain tile and brown floor wet bar photo with an undermount sink, recessed-panel cabinets, beige cabinets, gray backsplash, mosaic tile backsplash and white countertops

 John Kraemer & Sons
Builder: John Kraemer & Sons | Photography: Landmark Photography
Inspiration for a small modern concrete floor kitchen remodel in Minneapolis with flat-panel cabinets, medium tone wood cabinets, limestone countertops, beige backsplash, stainless steel appliances and an island
Inspiration for a small modern concrete floor kitchen remodel in Minneapolis with flat-panel cabinets, medium tone wood cabinets, limestone countertops, beige backsplash, stainless steel appliances and an island

 ALVAREZ-DIAZ & VILLALON
Photography by Carlos Perez Lopez © Chromatica. This project consisted of turning a traditional home into a contemporary one. You'll be amazed at the before and after!

 American Home Improvement Inc.
Bathroom Remodeling Project done by American Home Improvement
Example of a mid-sized trendy master marble floor and white floor freestanding bathtub design in Los Angeles with an undermount sink, dark wood cabinets, white walls, marble countertops and shaker cabinets
Example of a mid-sized trendy master marble floor and white floor freestanding bathtub design in Los Angeles with an undermount sink, dark wood cabinets, white walls, marble countertops and shaker cabinets



 Madison County Cabinets, Inc.
Silver Images
Nice custom home in Hamilton Proper, Fishers, IN
Large elegant u-shaped travertine floor eat-in kitchen photo in Indianapolis with an undermount sink, recessed-panel cabinets, dark wood cabinets, granite countertops, stone slab backsplash, paneled appliances, beige walls and an island
Large elegant u-shaped travertine floor eat-in kitchen photo in Indianapolis with an undermount sink, recessed-panel cabinets, dark wood cabinets, granite countertops, stone slab backsplash, paneled appliances, beige walls and an island

 RID Stone Granite & Marble
Mid-sized elegant u-shaped ceramic tile kitchen pantry photo in Chicago with an undermount sink, dark wood cabinets, granite countertops, mosaic tile backsplash, stainless steel appliances and an island

 Plath & Company
Powder room in 1930's vintage Marina home.
Architect: Gary Ahern
Photography: Lisa Sze
Example of a small tuscan 3/4 ceramic tile and gray tile marble floor bathroom design in San Francisco with an undermount sink, shaker cabinets, dark wood cabinets, marble countertops, beige walls and a two-piece toilet
Example of a small tuscan 3/4 ceramic tile and gray tile marble floor bathroom design in San Francisco with an undermount sink, shaker cabinets, dark wood cabinets, marble countertops, beige walls and a two-piece toilet

 Susan Jablon
Transparent iridescent light aqua blue glass oval tiles look flawless in this modern kitchen design.
Kitchen pantry - mid-sized modern single-wall kitchen pantry idea in New York with a double-bowl sink, shaker cabinets, white cabinets, quartzite countertops, blue backsplash, glass tile backsplash, stainless steel appliances and no island
Kitchen pantry - mid-sized modern single-wall kitchen pantry idea in New York with a double-bowl sink, shaker cabinets, white cabinets, quartzite countertops, blue backsplash, glass tile backsplash, stainless steel appliances and no island


 RID Stone Granite & Marble
Example of a mid-sized classic u-shaped ceramic tile kitchen pantry design in Chicago with an undermount sink, dark wood cabinets, granite countertops, mosaic tile backsplash, stainless steel appliances and an island

 Kitchen Encounters
Michael Gullon, Phoenix Photographic
Inspiration for a timeless l-shaped kitchen pantry remodel in Baltimore with green cabinets, granite countertops and raised-panel cabinets
Inspiration for a timeless l-shaped kitchen pantry remodel in Baltimore with green cabinets, granite countertops and raised-panel cabinets
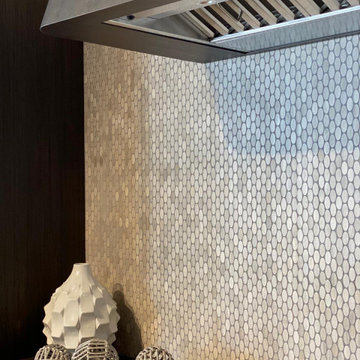
 Mir Mosaic Collections
Neutral backsplash with oval marble mosaic in a transitional modern kitchen interior featuring our Savannah Quenelle wooden gray tile.
Example of an urban home design design in New York
Example of an urban home design design in New York
4