
Search results for "Overhead cabinet" in Home Design Ideas
 Cabana Rehab Interiors

Example of a transitional single-wall gray floor laundry room design in San Francisco with an utility sink, shaker cabinets, white cabinets, white walls, a side-by-side washer/dryer and white countertops

 Connecticut Stone
Photo Credit: Neil Landino,
Counter Top: Connecticut Stone Calacatta Gold Honed Marble,
Kitchen Sink: 39" Wide Risinger Double Bowl Fireclay,
Paint Color: Benjamin Moore Arctic Gray 1577,
Trim Color: Benjamin Moore White Dove,
Kitchen Faucet: Perrin and Rowe Bridge Kitchen Faucet
VIDEO BLOG, EPISODE 2 – FINDING THE PERFECT STONE
Watch this happy client’s testimonial on how Connecticut Stone transformed her existing kitchen into a bright, beautiful and functional space.Featuring Calacatta Gold Marble and Carrara Marble.
Video Link: https://youtu.be/hwbWNMFrAV0

 Court Atkins Group
Mid-sized country medium tone wood floor bathroom photo in Charleston with an undermount sink, recessed-panel cabinets, gray walls, marble countertops and brown cabinets
Find the right local pro for your project



 Lauren Rubin Architecture
Alyssa Kirsten
Open concept kitchen - small industrial u-shaped medium tone wood floor open concept kitchen idea in New York with recessed-panel cabinets, white cabinets, white backsplash, subway tile backsplash, stainless steel appliances, an undermount sink, quartz countertops and a peninsula
Open concept kitchen - small industrial u-shaped medium tone wood floor open concept kitchen idea in New York with recessed-panel cabinets, white cabinets, white backsplash, subway tile backsplash, stainless steel appliances, an undermount sink, quartz countertops and a peninsula
 OTM Designs & Remodeling Inc.
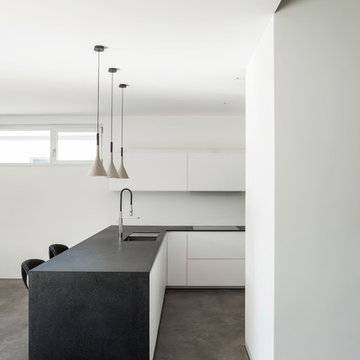
Example of a minimalist l-shaped concrete floor kitchen design in Los Angeles with an undermount sink, flat-panel cabinets and a peninsula
 Farrell - Faber & Associates, Inc.
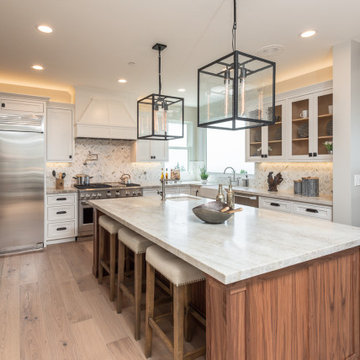
Kitchen - transitional l-shaped medium tone wood floor and brown floor kitchen idea in San Francisco with a farmhouse sink, shaker cabinets, white cabinets, white backsplash, stainless steel appliances, an island and white countertops

Sponsored
Columbus, OH

Hope Restoration & General Contracting
Columbus Design-Build, Kitchen & Bath Remodeling, Historic Renovations
 Building Group
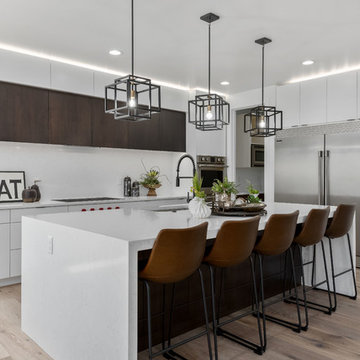
Trendy l-shaped light wood floor and beige floor kitchen photo in Salt Lake City with an undermount sink, shaker cabinets, white cabinets, white backsplash, stainless steel appliances and white countertops

 K4 Cabinetry
Example of a large trendy built-in desk vinyl floor and brown floor home office design in Salt Lake City with gray walls and no fireplace

 JayMarc Homes
Mid-sized arts and crafts single-wall porcelain tile dedicated laundry room photo in Seattle with a drop-in sink, shaker cabinets, dark wood cabinets, solid surface countertops, beige walls and a side-by-side washer/dryer

 Cypress Homes, Inc.
This laundry room features an elevated side by side washer and dryer units as well as cabinets and a rack above for drying and hanging clothes.
Example of a mid-sized arts and crafts single-wall ceramic tile dedicated laundry room design with a drop-in sink, recessed-panel cabinets, dark wood cabinets, gray walls and a side-by-side washer/dryer
Example of a mid-sized arts and crafts single-wall ceramic tile dedicated laundry room design with a drop-in sink, recessed-panel cabinets, dark wood cabinets, gray walls and a side-by-side washer/dryer

 Photo by Pixy
Photo by Pixy for SWEETEN
Enclosed kitchen - small contemporary l-shaped light wood floor enclosed kitchen idea in New York with white cabinets, yellow backsplash, white appliances, no island and flat-panel cabinets
Enclosed kitchen - small contemporary l-shaped light wood floor enclosed kitchen idea in New York with white cabinets, yellow backsplash, white appliances, no island and flat-panel cabinets

 Jetton Construction, Inc.
Chambers + Chambers Architects
Amber Interiors
Tessa Neustadt, Photographer
Country single-wall black floor laundry closet photo in San Francisco with shaker cabinets, white cabinets, marble countertops, a side-by-side washer/dryer and white countertops
Country single-wall black floor laundry closet photo in San Francisco with shaker cabinets, white cabinets, marble countertops, a side-by-side washer/dryer and white countertops

Sponsored
Columbus, OH
Hope Restoration & General Contracting
Columbus Design-Build, Kitchen & Bath Remodeling, Historic Renovations

 LKM Design
Eat-in kitchen - large transitional u-shaped slate floor eat-in kitchen idea in Boston with an integrated sink, shaker cabinets, dark wood cabinets, beige backsplash, stainless steel appliances, an island, marble countertops and ceramic backsplash

 Chi Renovation & Design
A retro 1950’s kitchen featuring green custom colored cabinets with glass door mounts, under cabinet lighting, pullout drawers, and Lazy Susans. To contrast with the green we added in red window treatments, a toaster oven, and other small red polka dot accessories. A few final touches we made include a retro fridge, retro oven, retro dishwasher, an apron sink, light quartz countertops, a white subway tile backsplash, and retro tile flooring.
Home located in Humboldt Park Chicago. Designed by Chi Renovation & Design who also serve the Chicagoland area and it's surrounding suburbs, with an emphasis on the North Side and North Shore. You'll find their work from the Loop through Lincoln Park, Skokie, Evanston, Wilmette, and all of the way up to Lake Forest.
For more about Chi Renovation & Design, click here: https://www.chirenovation.com/
To learn more about this project, click here: https://www.chirenovation.com/portfolio/1950s-retro-humboldt-park-kitchen/

 Blueline Architects p.c.
3900 sf (including garage) contemporary mountain home.
Example of a mid-sized trendy l-shaped concrete floor eat-in kitchen design in Denver with an undermount sink, flat-panel cabinets, stainless steel appliances, an island, dark wood cabinets, blue backsplash and stone slab backsplash
Example of a mid-sized trendy l-shaped concrete floor eat-in kitchen design in Denver with an undermount sink, flat-panel cabinets, stainless steel appliances, an island, dark wood cabinets, blue backsplash and stone slab backsplash

 LeMaster Architects
New construction, completed in 2013
Photograph by Geoff Captain Studios
Inspiration for a small contemporary single-wall medium tone wood floor and brown floor seated home bar remodel in Los Angeles with flat-panel cabinets, dark wood cabinets and white backsplash
Inspiration for a small contemporary single-wall medium tone wood floor and brown floor seated home bar remodel in Los Angeles with flat-panel cabinets, dark wood cabinets and white backsplash

Sponsored
Sunbury, OH

J.Holderby - Renovations
Franklin County's Leading General Contractors - 2X Best of Houzz!

 Dan Brunn Architecture
Brandon Shigeta
Example of a large minimalist l-shaped kitchen design in Los Angeles with a double-bowl sink, flat-panel cabinets, quartz countertops, white backsplash, stainless steel appliances, an island and white cabinets
Example of a large minimalist l-shaped kitchen design in Los Angeles with a double-bowl sink, flat-panel cabinets, quartz countertops, white backsplash, stainless steel appliances, an island and white cabinets

 Rikki Snyder
Photo: Rikki Snyder © 2015 Houzz
Transitional u-shaped dark wood floor open concept kitchen photo in New York with blue cabinets, white backsplash, stainless steel appliances, a peninsula, an undermount sink and shaker cabinets
Transitional u-shaped dark wood floor open concept kitchen photo in New York with blue cabinets, white backsplash, stainless steel appliances, a peninsula, an undermount sink and shaker cabinets
 Eagleview Construction

Mid-sized transitional single-wall concrete floor and beige floor dedicated laundry room photo in Toronto with shaker cabinets, white cabinets, laminate countertops, gray walls and a side-by-side washer/dryer
1