
Search results for "Oversized sofa" in Home Design Ideas

 Mãkena Interiors
Original Midcentury Alexander long gable home in the Sunmor Neighborhood Palm Springs.
Inspiration for a 1960s living room remodel in Other with white walls, a standard fireplace and a stone fireplace
Inspiration for a 1960s living room remodel in Other with white walls, a standard fireplace and a stone fireplace

 3north
Ansel Olson
Living room - large rustic medium tone wood floor living room idea in Richmond with beige walls, a standard fireplace and a stone fireplace
Living room - large rustic medium tone wood floor living room idea in Richmond with beige walls, a standard fireplace and a stone fireplace

 Guenther Designs & Consulting LLC
The fireplace and mantle in the family room. Note the coffered ceiling and the stains tongue and groove ceiling.
The oversized window look out onto the pool and onto the fairway
Find the right local pro for your project

 Interiors by Steven G
Barry Grossman Photography
Living room - contemporary white floor living room idea in Miami with a bar
Living room - contemporary white floor living room idea in Miami with a bar
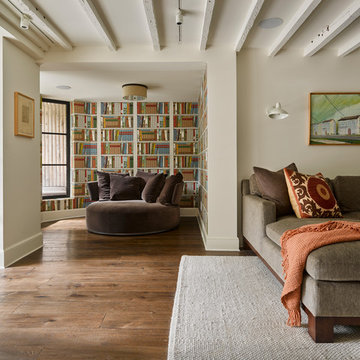
 Aman Architecture
Transitional dark wood floor living room library photo in New York with multicolored walls

 Studio Revolution
Designed by: Studio Revolution
Photography by: Thomas Kuoh
Inspiration for a scandinavian living room remodel in San Francisco with white walls
Inspiration for a scandinavian living room remodel in San Francisco with white walls

 Webster Wilson Architect
Inspiration for a contemporary open concept living room remodel in Portland with white walls

Sponsored
Columbus, OH

Structural Remodeling
Franklin County's Heavy Timber Specialists | Best of Houzz 2020!

 Nicole White Designs Interiors LLC
Circle Ten Media
Trendy light wood floor living room photo in Miami with gray walls
Trendy light wood floor living room photo in Miami with gray walls

 Frankel Design Build
Connie Anderson Photography
Inspiration for a large contemporary formal and open concept dark wood floor living room remodel in Houston with gray walls, no tv and no fireplace
Inspiration for a large contemporary formal and open concept dark wood floor living room remodel in Houston with gray walls, no tv and no fireplace

 Kraft Custom Construction
Built from the ground up on 80 acres outside Dallas, Oregon, this new modern ranch house is a balanced blend of natural and industrial elements. The custom home beautifully combines various materials, unique lines and angles, and attractive finishes throughout. The property owners wanted to create a living space with a strong indoor-outdoor connection. We integrated built-in sky lights, floor-to-ceiling windows and vaulted ceilings to attract ample, natural lighting. The master bathroom is spacious and features an open shower room with soaking tub and natural pebble tiling. There is custom-built cabinetry throughout the home, including extensive closet space, library shelving, and floating side tables in the master bedroom. The home flows easily from one room to the next and features a covered walkway between the garage and house. One of our favorite features in the home is the two-sided fireplace – one side facing the living room and the other facing the outdoor space. In addition to the fireplace, the homeowners can enjoy an outdoor living space including a seating area, in-ground fire pit and soaking tub.
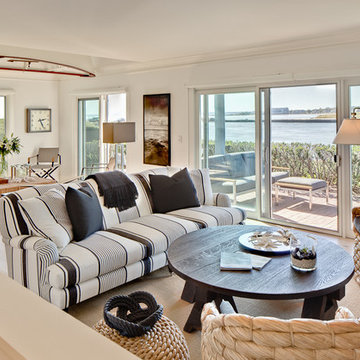
 Bowley Builders
Emily Neumann
Inspiration for a coastal living room remodel in Portland Maine with white walls
Inspiration for a coastal living room remodel in Portland Maine with white walls

 Ampersand Construction
Example of a large 1960s open concept concrete floor and gray floor family room design in Tampa with white walls, a two-sided fireplace and a wall-mounted tv

 Hills & Grant
Photo: Lisa Petrole
Example of a huge trendy formal porcelain tile and gray floor living room design in San Francisco with white walls, a ribbon fireplace, no tv and a metal fireplace
Example of a huge trendy formal porcelain tile and gray floor living room design in San Francisco with white walls, a ribbon fireplace, no tv and a metal fireplace

Sponsored
Columbus, OH

Hope Restoration & General Contracting
Columbus Design-Build, Kitchen & Bath Remodeling, Historic Renovations

 Joseph Farrell Architecture
Interior Design by Pamala Deikel Design
Photos by Paul Rollis
Example of a large country formal and open concept light wood floor and beige floor living room design in San Francisco with white walls, a ribbon fireplace, a metal fireplace and no tv
Example of a large country formal and open concept light wood floor and beige floor living room design in San Francisco with white walls, a ribbon fireplace, a metal fireplace and no tv

 Wendy Zolezzi Design
Inspiration for a mediterranean balcony remodel in San Francisco with a roof extension

 ibi designs
Ed Butera
Transitional carpeted and beige floor study room photo in Miami with gray walls and a standard fireplace
Transitional carpeted and beige floor study room photo in Miami with gray walls and a standard fireplace
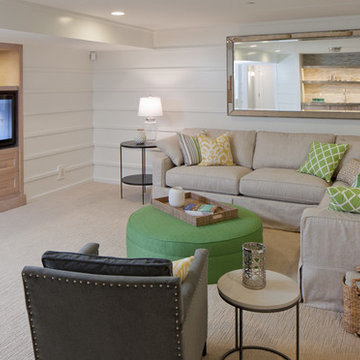
 Insignia Homes
Point West
Inspiration for a coastal carpeted family room remodel in Grand Rapids with white walls and a media wall
Inspiration for a coastal carpeted family room remodel in Grand Rapids with white walls and a media wall



 Urbanology Designs
 Relaxed modern living room with stunning lake views. This space is meant to withstand the wear and tear of lake house life!
Living room - huge coastal open concept light wood floor living room idea in Dallas with gray walls and a media wall
Living room - huge coastal open concept light wood floor living room idea in Dallas with gray walls and a media wall
 SoCal Contractor
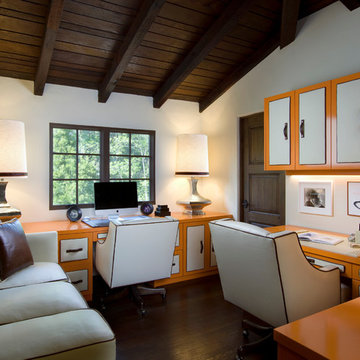
Example of a small trendy built-in desk dark wood floor study room design in San Diego
 Stonewood, LLC

Elegant formal and enclosed carpeted living room photo in Minneapolis with beige walls, a standard fireplace, a stone fireplace and no tv
1